


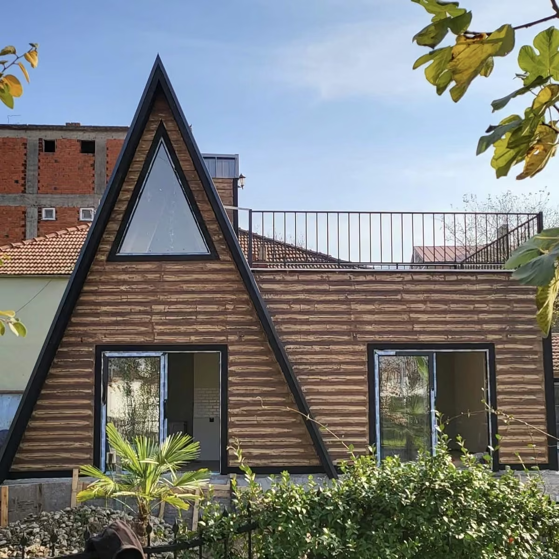


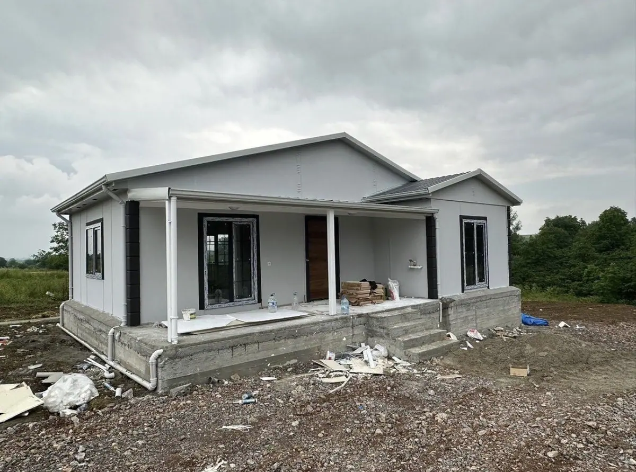
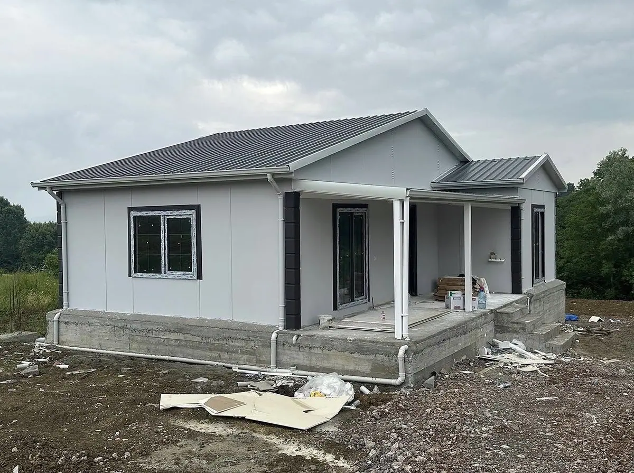
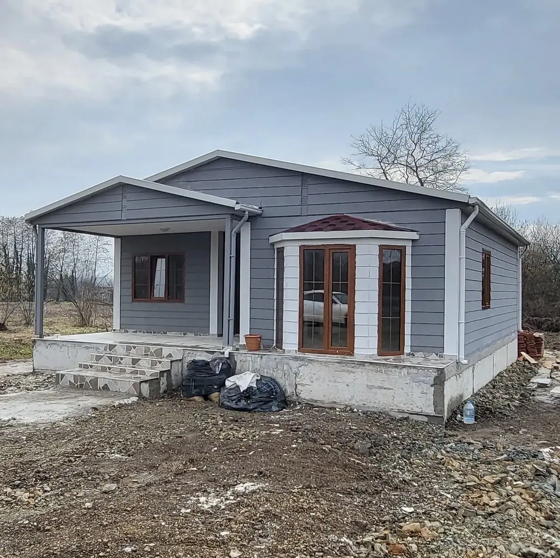
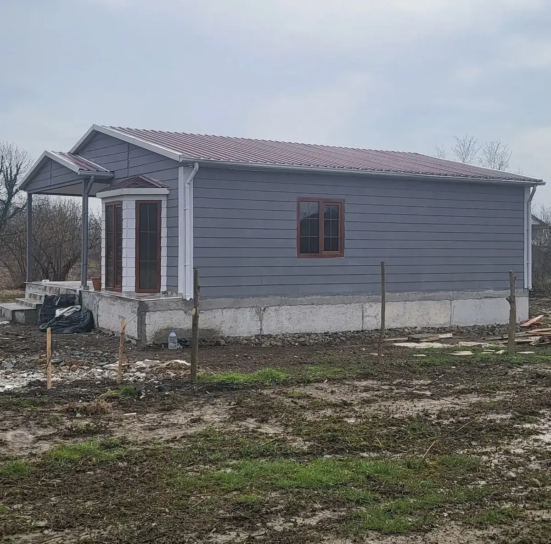
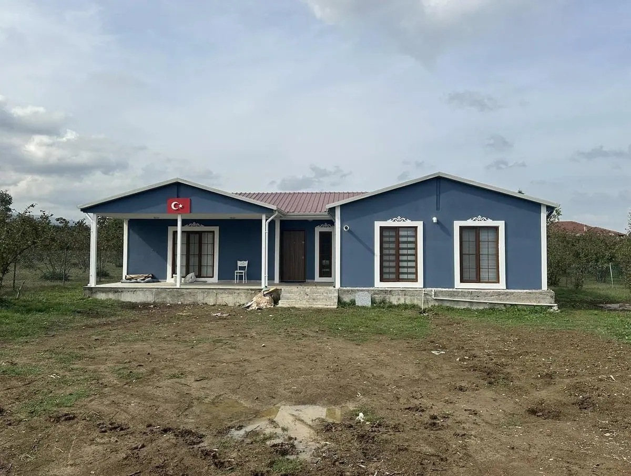
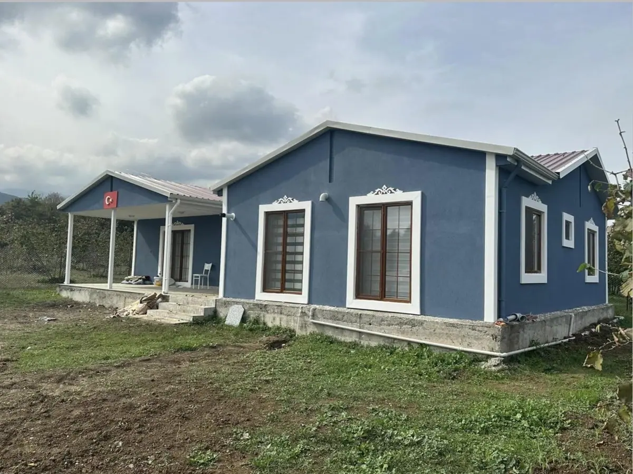
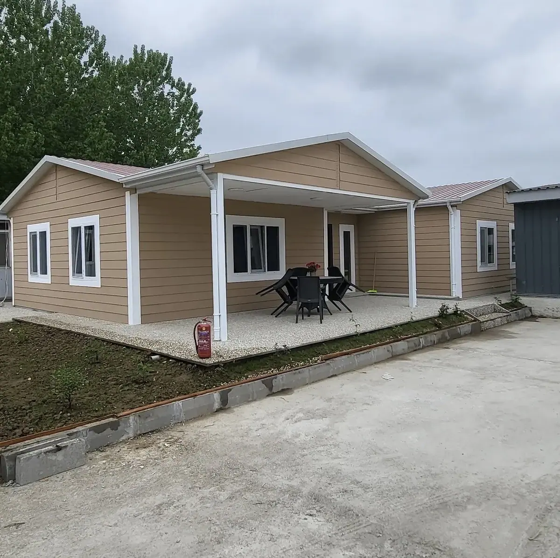
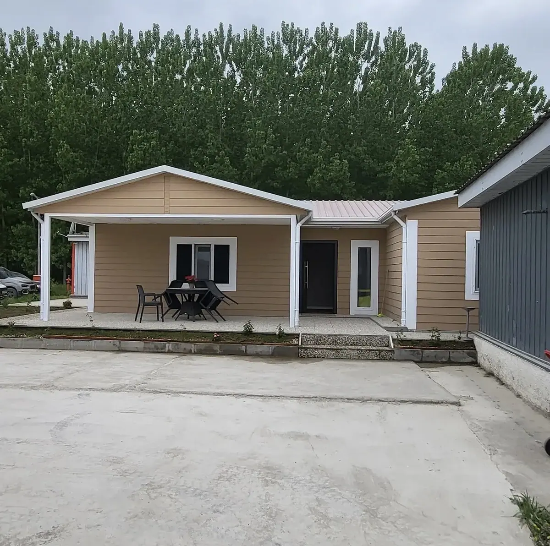
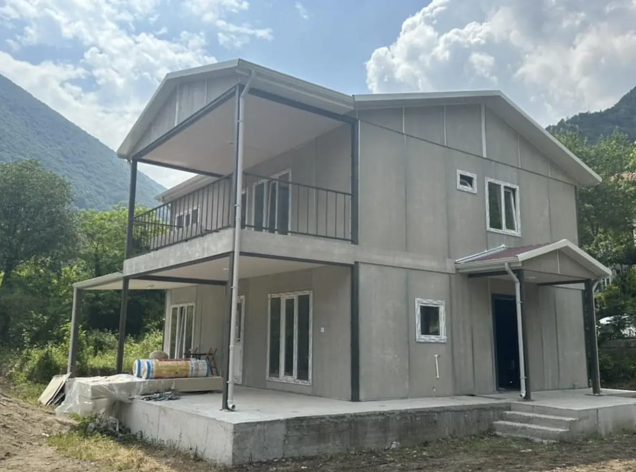
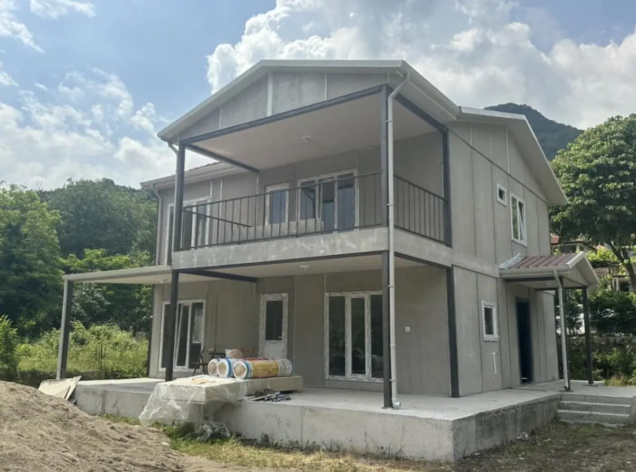
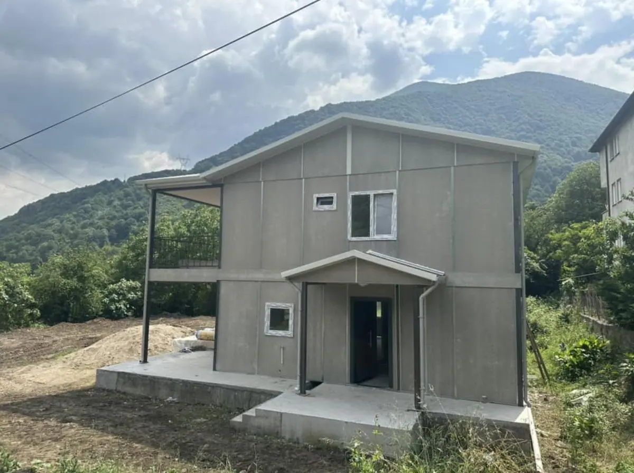
Model, plan and price of the houses in the photos
The most common question about prefab houses is “what does it really look like?”. Every photo on this page shows a house we have delivered or are currently assembling; the project page states the province, the size and which catalogue plan it was built from. The floor plan drawing, room dimensions and 2026 list price for the same plan are on the model page.
We have installed houses in 81 provinces. Production is completed at our facility in Söğütlü, Sakarya; panels are shipped to the site and our assembly team erects them on location. For models and price lists by province, see the province pages; for all models, see the model catalogue.
More site photos
Larger galleries compiled from single- and two-storey handovers are on separate pages: single-storey project photos, two-storey project photos and the completed project gallery.