0533 973 22 54
Models

Steel-Frame House Models and Prices

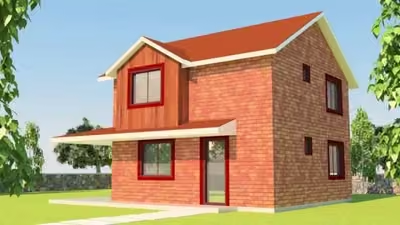
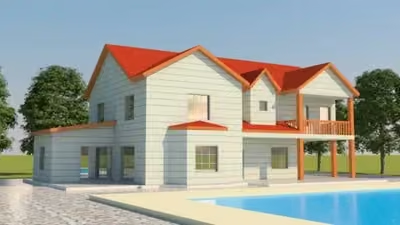
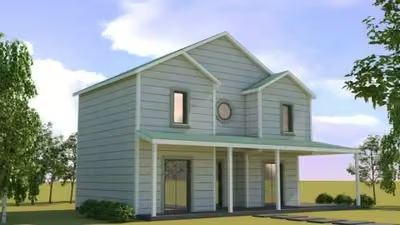
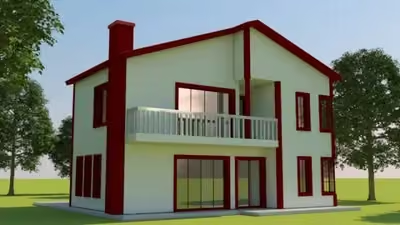
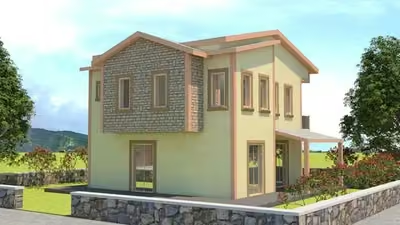
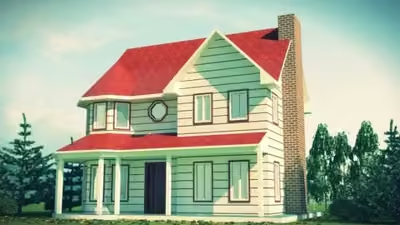
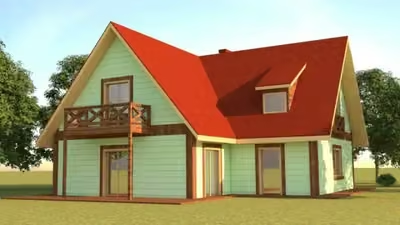
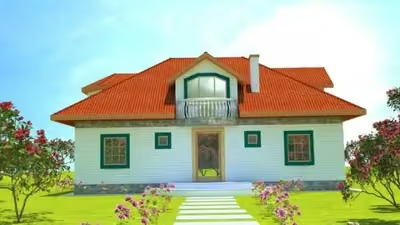
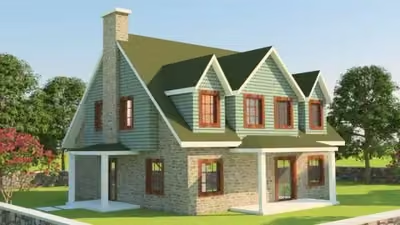
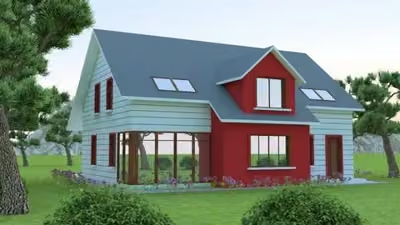
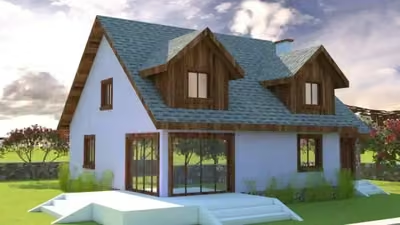
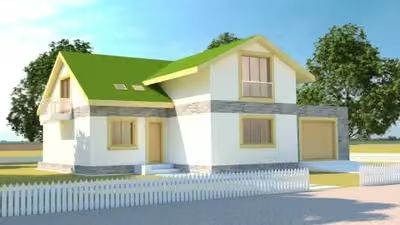
Light-steel load-bearing system; for those planning a permanent home and wanting wider spans. A steel-frame house does not have a single list price — the ground conditions, number of storeys, span and structural design change the amount. That is why each of the 17 models shows its plan drawing and quantities openly, while the price is given in a written quote after the site visit. A call or a WhatsApp message is enough; we give a price range the same day. Our steel-frame production centre is in Söğütlü, Sakarya; site photos of the steel-frame house delivered in Sapanca and of frame assembly are at the bottom of this page.

17 models · by square metre

Google reviews

What do our homeowners say?

All 157 reviews

Merhabalar, biz de evlerimizi bu projeden aldık ve süreçten memnun kaldık. Ayrıca Resul Bey'e ve ekibine teşekkür ediyoruz. Her…

Nurhayat KuşMart 2026

Sakarya Aktaş Prefabrik'ten ev yaptırdım, tam istediğim gibi oldu. Söylenilen tarihte evin teslimatı ve kurulumu gerçekleşti. Ekip…

Özgür ÇınarAralık 2025

Anlaşmayı imzaladıktan sadece iki gün sonra evimizin malzemeleri yola çıkmaya hazırdı. Çok yağmurlu zamanlara denk geldiği için…

Güray EroğluHaziran 2026

En önemlisi ufak bir sorun oldu pencerede, hemen gelip değiştiler. Bütün emeği geçen ustalara ve Resul Bey'e çok teşekkür ediyorum…

Erdem YerliTemmuz 2026

İstediğimiz plana uygun, zamanında, titiz ve güvenli bir şekilde tamamlandı. Başta Resul Bey olmak üzere tüm çalışma ekibi güler…

Osman OkuyanNisan 2026

On our Google Business Profile: 4.9 rating, 157 reviews (22.09.2026). Read the reviews on Google.

Group profile

Steel-Frame House Models and Prices — size ranges

This group has 17 models; the smallest is 95 m², the largest 233 m². All 17 models in this group are priced with a written quote after the site survey: the items that determine the amount (ground and structural design, span, number of storeys, cladding, transport and crane) vary from plot to plot. Each model's plan and what the price includes are listed on its own page.

By square-metre range

RangeModelSquare metresList price
70–100 m²1 models95 m²After survey
100–140 m²3 models104–139 m²After survey
140–180 m²7 models140–176 m²After survey
180 m² and above6 models189–233 m²After survey

Assembly, electrical and plumbing installation, paint and windows/doors are stated in writing in the quote; the concrete foundation, transport and crane are calculated separately depending on the plot. Contact us for a free site survey →

Price

Why isn't the steel-frame house price listed?

The list prices of our prefab models are published on the site. We don't do the same for steel-frame houses, because the items that determine the amount vary from plot to plot:

  • Ground and structural design — the foundation and steel sections change according to the soil survey.
  • Span and number of storeys — a wider span means heavier profiles.
  • Cladding and fit-out choices — the choice of façade, roof and interior work directly affects the amount.
  • Transport and crane — calculated by province and access.

So with steel-frame houses the process is: tell us the model and size, and we'll give you a price range the same day; after seeing the plot, we'll prepare an itemised written quote. The site survey is free.

17 steel-frame house models

ModelAreaRoomPrice
Steel-Frame House · 95 m²95 m²—After survey
Steel-Frame House · 104 m²104 m²—After survey
Steel-Frame House · 120 m²120 m²—After survey
Steel-Frame House · 139 m²139 m²—After survey
Steel-Frame House · 140 m²140 m²—After survey
Steel-Frame House · 143 m²143 m²—After survey
Steel-Frame House · 146 m²146 m²—After survey
Steel-Frame House · 159 m²159 m²—After survey
Steel-Frame House · 170 m²170 m²—After survey
Steel-Frame House · 174 m²174 m²—After survey
Steel-Frame House · 176 m²176 m²—After survey
Steel-Frame House · 189 m²189 m²—After survey
Steel-Frame House · 194 m²194 m²—After survey
Steel-Frame House · 207 m²207 m²—After survey
Steel-Frame House · 220 m²220 m²—After survey
Steel-Frame House · 232 m²232 m²—After survey
Steel-Frame House · 233 m²233 m²—After survey

Every model page has a plan drawing and area schedule. To compare with prefab, see our articles what is a steel-frame house and prefab or reinforced concrete. For installation within Sakarya and the house delivered in Sapanca, see the Sakarya steel-frame house page.
Real builds

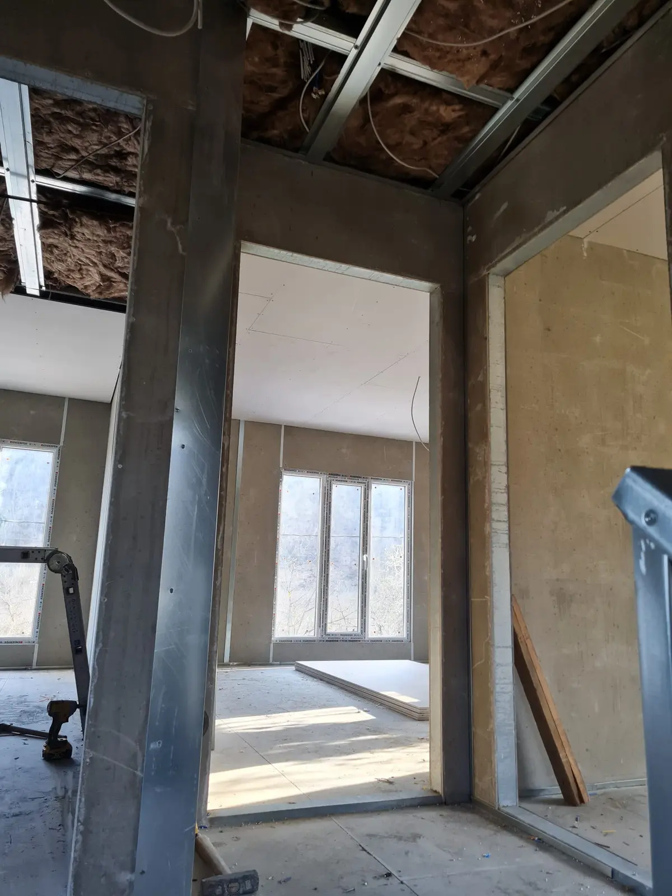
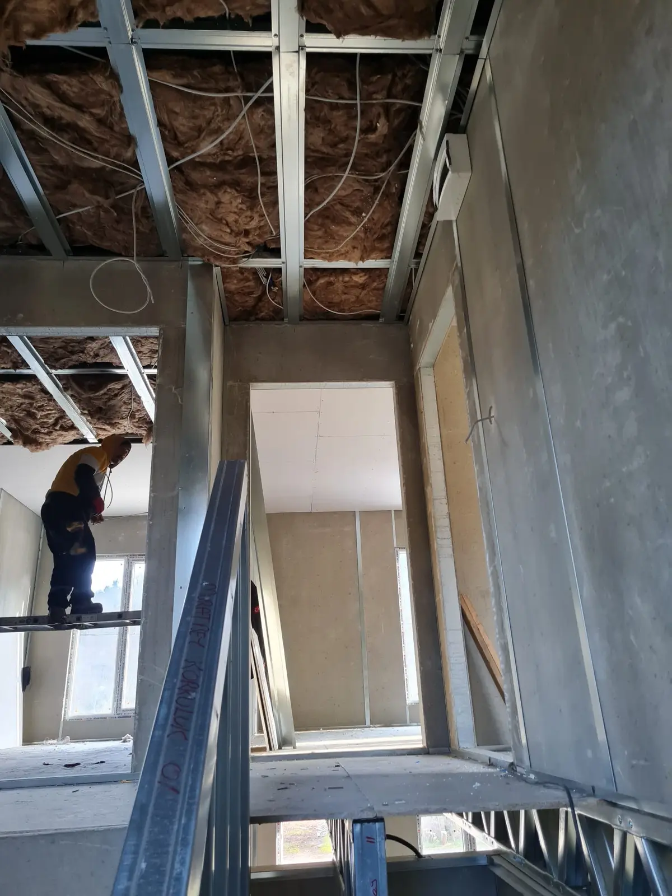
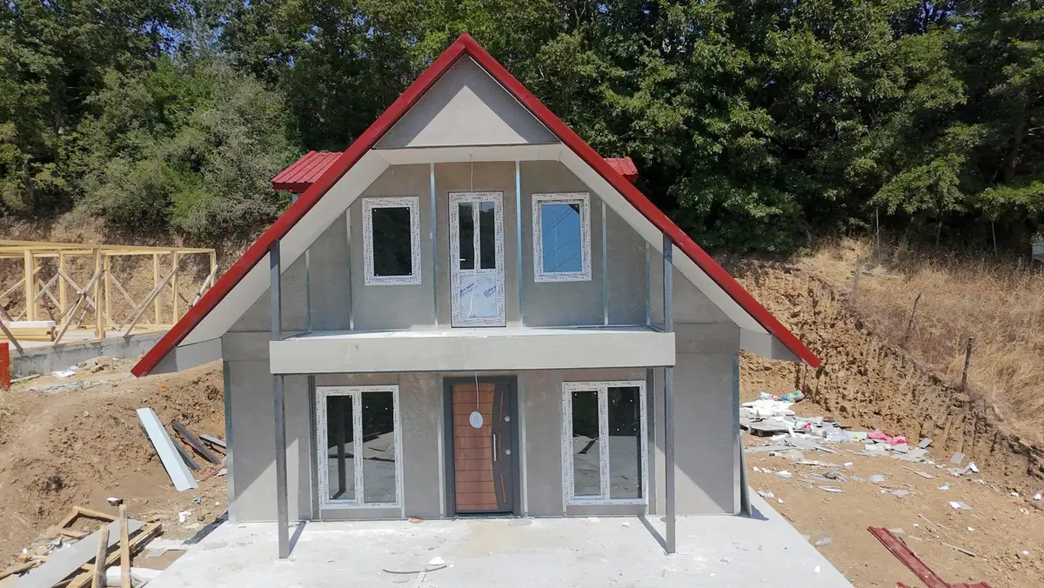
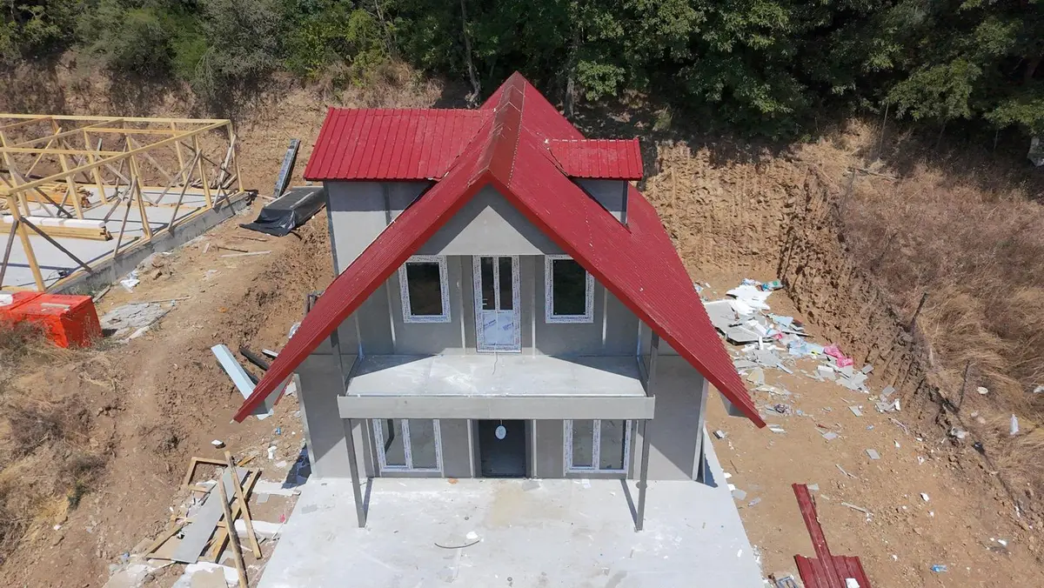
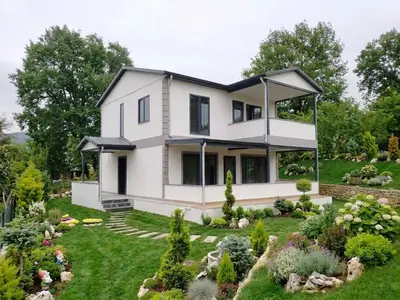
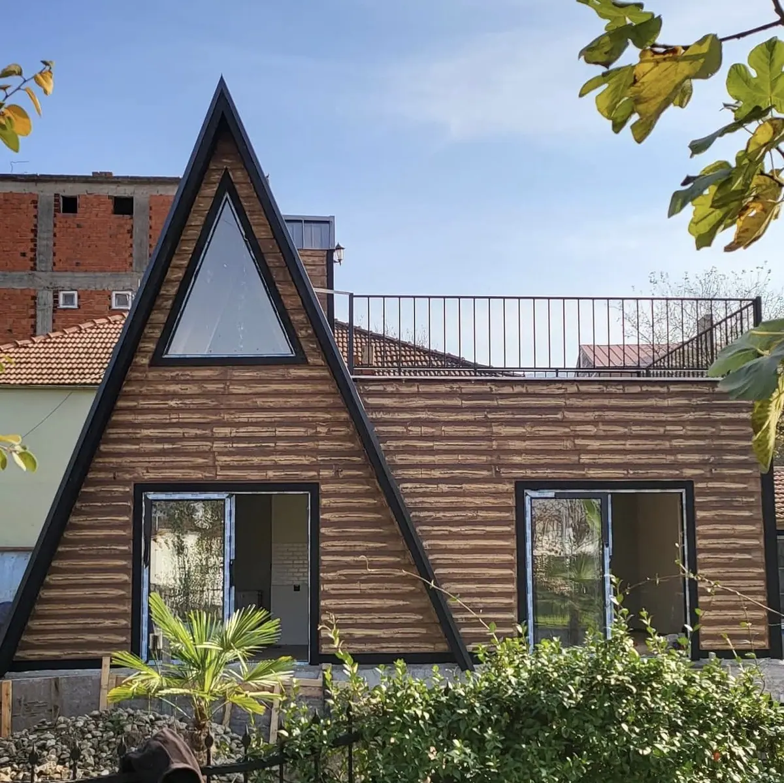
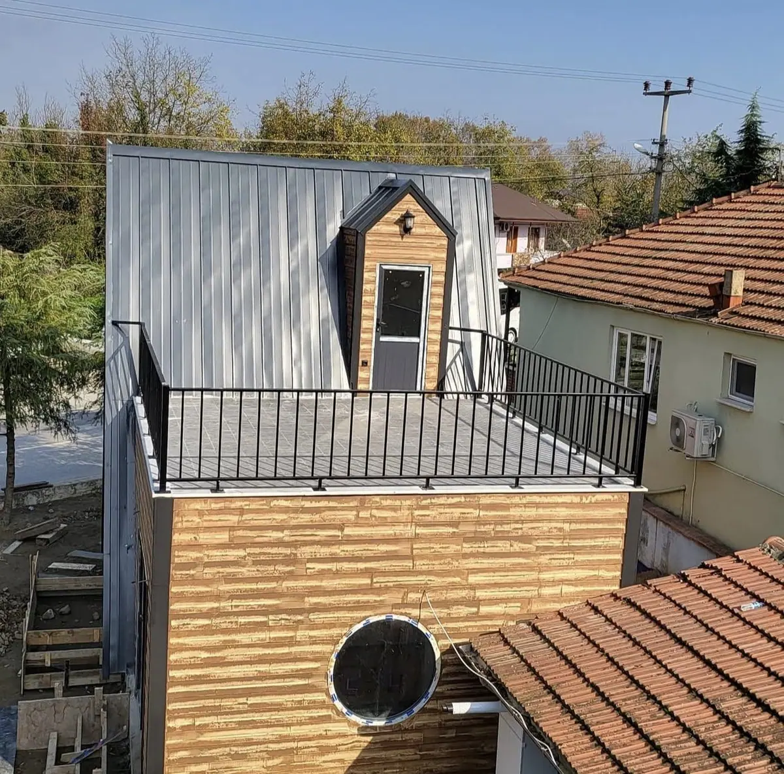
Our real steel-frame builds: Sapanca and frames from assembly

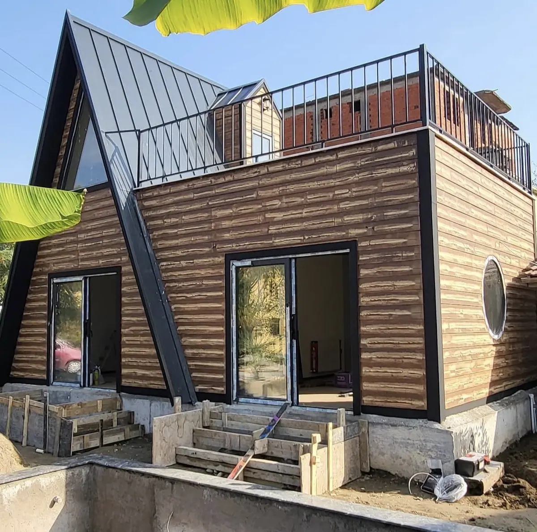
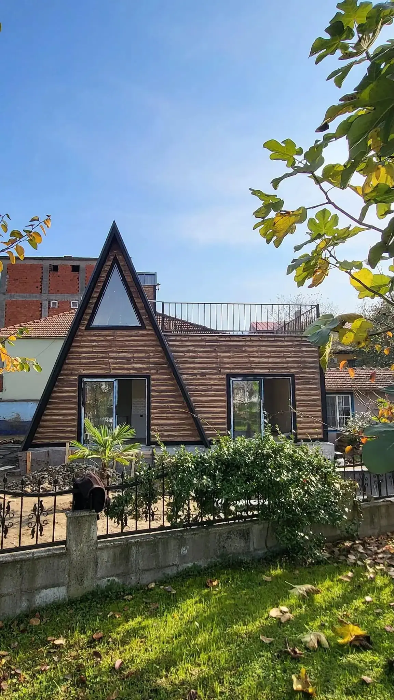
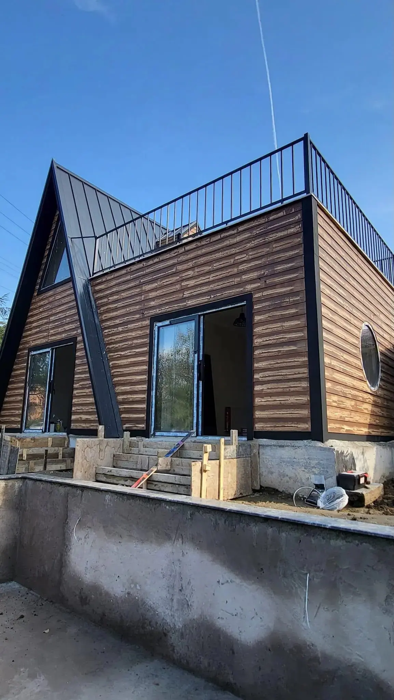
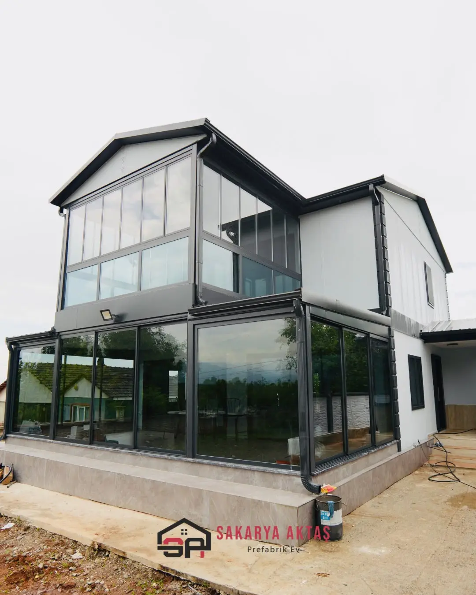
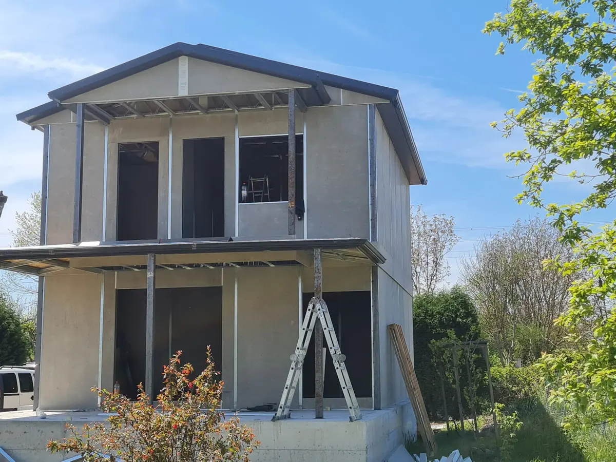
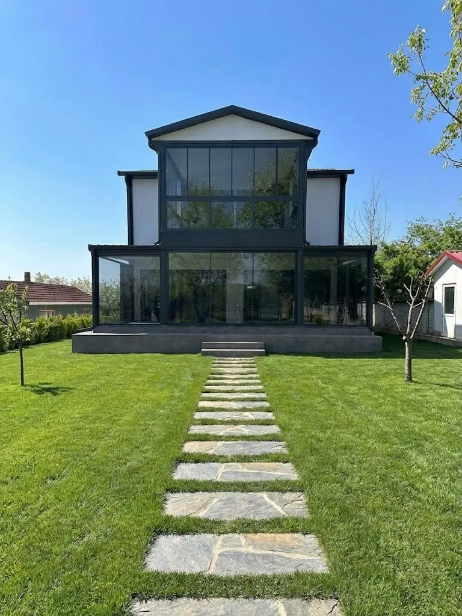
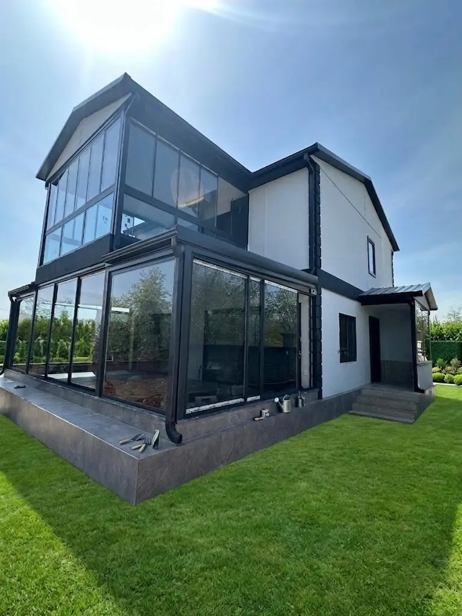
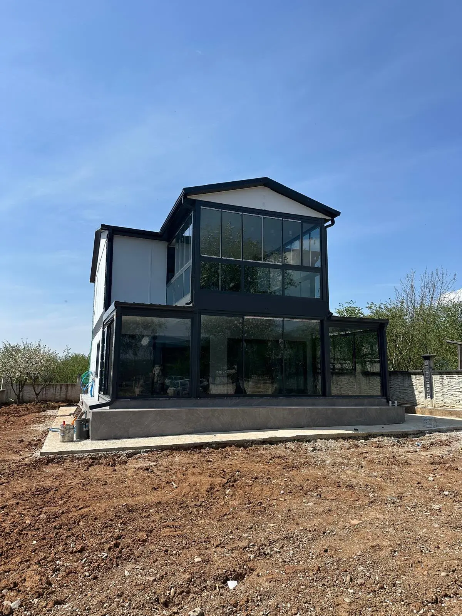
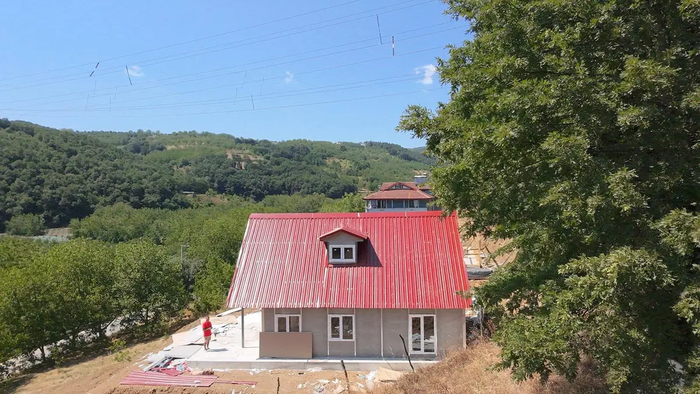
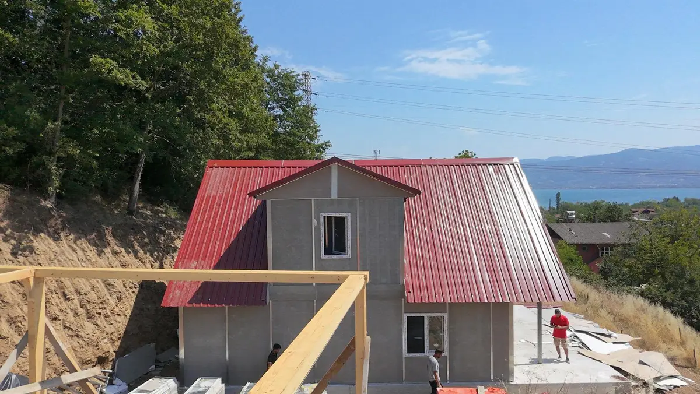
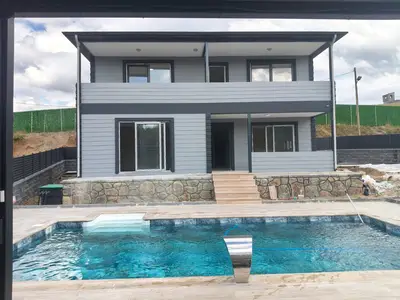
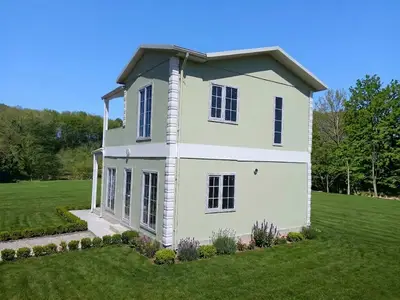
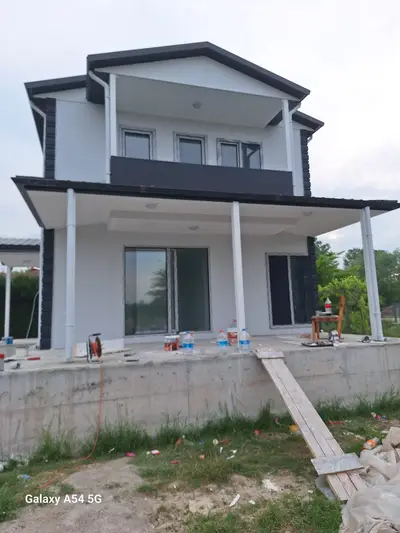
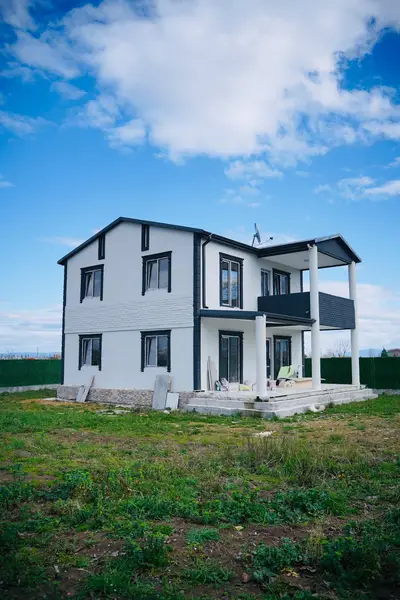
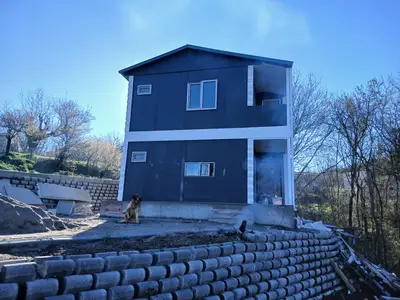
The Sapanca house was photographed after handover (project page); the other frames were taken during assembly: inner frame, columns and beams, roof truss.

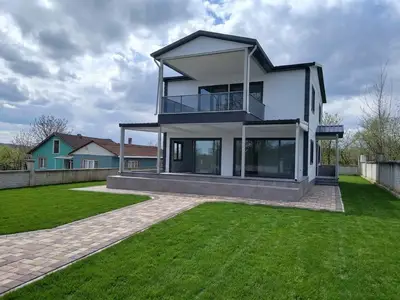
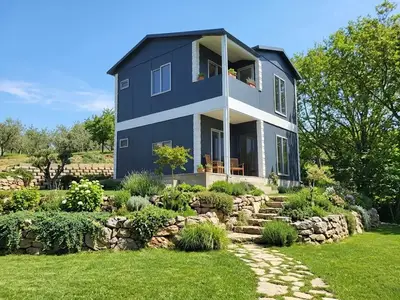
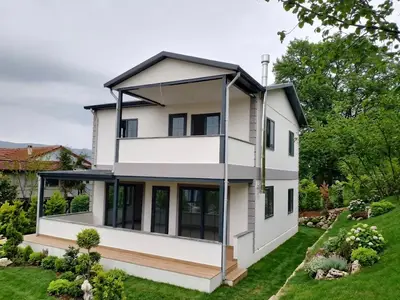
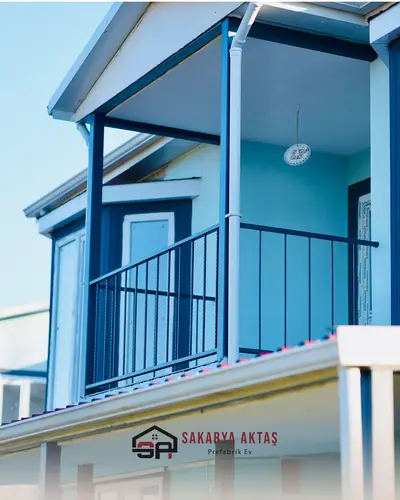
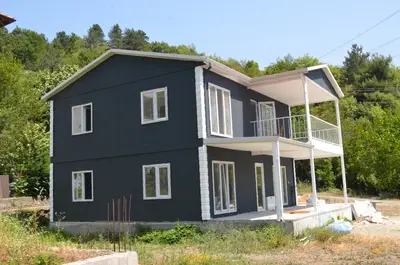
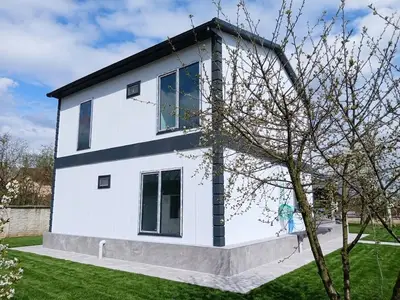
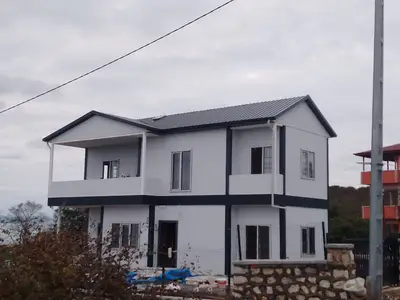
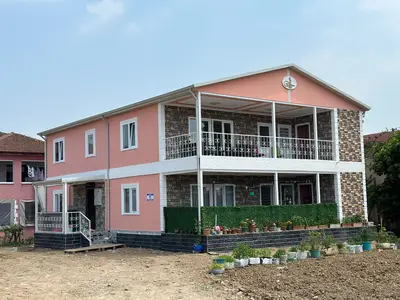
Sapanca, Sakarya — delivered 85 m² steel-frame house (1/5)Sapanca, Sakarya — delivered 85 m² steel-frame house (2/5)Sapanca, Sakarya — delivered 85 m² steel-frame house (3/5)Sapanca, Sakarya — delivered 85 m² steel-frame house (4/5)Sapanca, Sakarya — delivered 85 m² steel-frame house (5/5)Cam cepheli çift katlı çelik ev: siyah çelik profilli cephe, iki katta tam boy cam — montaj ekibimizin saha fotoğrafı (1/1)Çift katlı çelik ev montajda: kolon ve kirişler, panel kaplama başlamadan — montaj ekibimizin saha fotoğrafı (1/1)Cam cepheli çift katlı çelik ev: siyah çelik profilli cephe, iki katta tam boy cam — montaj ekibimizin saha fotoğrafı (1/2)Cam cepheli çift katlı çelik ev: siyah çelik profilli cephe, iki katta tam boy cam — montaj ekibimizin saha fotoğrafı (2/2)Cam cepheli çift katlı çelik ev: siyah çelik profilli cephe, iki katta tam boy cam — montaj ekibimizin saha fotoğrafı (1/1)Çelik evin iç iskeleti: hafif çelik taşıyıcı profiller, çatı makasları ve yalıtım — montaj ekibimizin saha fotoğrafı (1/2)Çelik evin iç iskeleti: hafif çelik taşıyıcı profiller, çatı makasları ve yalıtım — montaj ekibimizin saha fotoğrafı (2/2)Çift katlı çelik ev, kırmızı çatı: cephe kolonları görünür, çatı makası kuruluyor — montaj ekibimizin saha fotoğrafı (1/1)Çift katlı çelik ev, kırmızı çatı: cephe kolonları görünür, çatı makası kuruluyor — montaj ekibimizin saha fotoğrafı (1/3)Çift katlı çelik ev, kırmızı çatı: cephe kolonları görünür, çatı makası kuruluyor — montaj ekibimizin saha fotoğrafı (2/3)Çift katlı çelik ev, kırmızı çatı: cephe kolonları görünür, çatı makası kuruluyor — montaj ekibimizin saha fotoğrafı (3/3)

All frames were sent by our assembly crew from the site; not renders, not retouched. Customer names, addresses and prices are not published; where the location is not on record, no province is given.

Steel-frame houses in the site photos →

From the site

Our two-storey builds

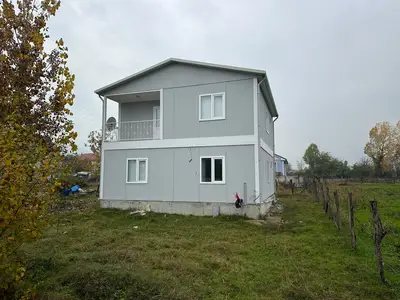
16 of the two-storey houses we have built on site; click a card to open all photos of that house. All 75 albums are in the site photos.

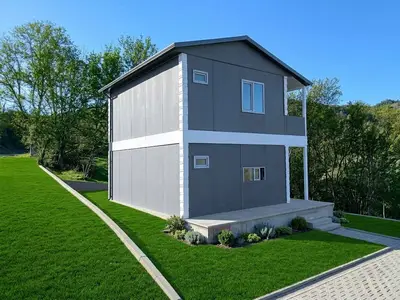
Çift katlı ev — Aktaş Prefabrik saha fotoğrafı, albüm 12Çift katlı ev — Aktaş Prefabrik saha fotoğrafı, albüm 51Çift katlı ev — Aktaş Prefabrik saha fotoğrafı, albüm 68Çift katlı ev — Aktaş Prefabrik saha fotoğrafı, albüm 73Çift katlı ev — Aktaş Prefabrik saha fotoğrafı, albüm 57Çift katlı ev — Aktaş Prefabrik saha fotoğrafı, albüm 113Çift katlı ev — Aktaş Prefabrik saha fotoğrafı, albüm 385Çift katlı ev — Aktaş Prefabrik saha fotoğrafı, albüm 66Çift katlı ev — Aktaş Prefabrik saha fotoğrafı, albüm 120Çift katlı ev — Aktaş Prefabrik saha fotoğrafı, albüm 71Çift katlı ev — Aktaş Prefabrik saha fotoğrafı, albüm 55Çift katlı ev — Aktaş Prefabrik saha fotoğrafı, albüm 441Çift katlı ev — Aktaş Prefabrik saha fotoğrafı, albüm 473, Suşehri, SivasÇift katlı ev — Aktaş Prefabrik saha fotoğrafı, albüm 98Çift katlı ev — Aktaş Prefabrik saha fotoğrafı, albüm 236Çift katlı ev — Aktaş Prefabrik saha fotoğrafı, albüm 490, Düzce

The photos were sent by our assembly crew from the site; not renders, not retouched. Customer names, addresses and prices are not published; where the location is not on record, no province is given.

FAQ

Steel-Frame House Models and Prices – FAQ

Can't find an answer? Call us: 0533 973 22 54

How much do steel-frame houses cost in 2026, and why is there no list price?

In a steel-frame house the load-bearing structure is calculated from the soil survey, span, number of storeys and cladding choice, so all 17 models are priced by written offer after a site visit. Tell us the model and size and we give a price range the same day; the site visit is free.

What sizes of steel-frame house are available?

17 ready plans from 95 to 233 m². Each model page has the plan drawing and dimensions; sizes can be adapted to your needs.

Is a foundation needed?

Yes. A concrete foundation is needed for a level, solid base. We provide the foundation design and requirements for the chosen model.

Are steel-frame houses earthquake-resistant?

Yes. Thanks to the steel load-bearing frame and a structurally calculated system design, our buildings are engineered to meet earthquake safety criteria.

Do I need a building permit for a prefab house?

Permit procedures vary depending on the municipality and zoning status. Generally, zoning approval and a building permit are required. We provide support with the necessary technical documentation.

If your plot is ready, let's work out the schedule together.

Site survey, written quote and delivery date — all settled in a single conversation.

Quote

Request a written quote

Leave your model, province and phone number; we'll call you during business hours and plan the site survey and delivery schedule together.

Or directly: 0533 973 22 54 · WhatsApp