
Two-Storey Prefab House Models and Prices
Two-storey plans for those who want to make efficient use of their plot, for larger families or two generations living together. Ground-floor and first-floor drawings are on every model page.
To see these plans as delivered on site, take a look at the photos of our completed two-storey projects.
14 models · by square metre
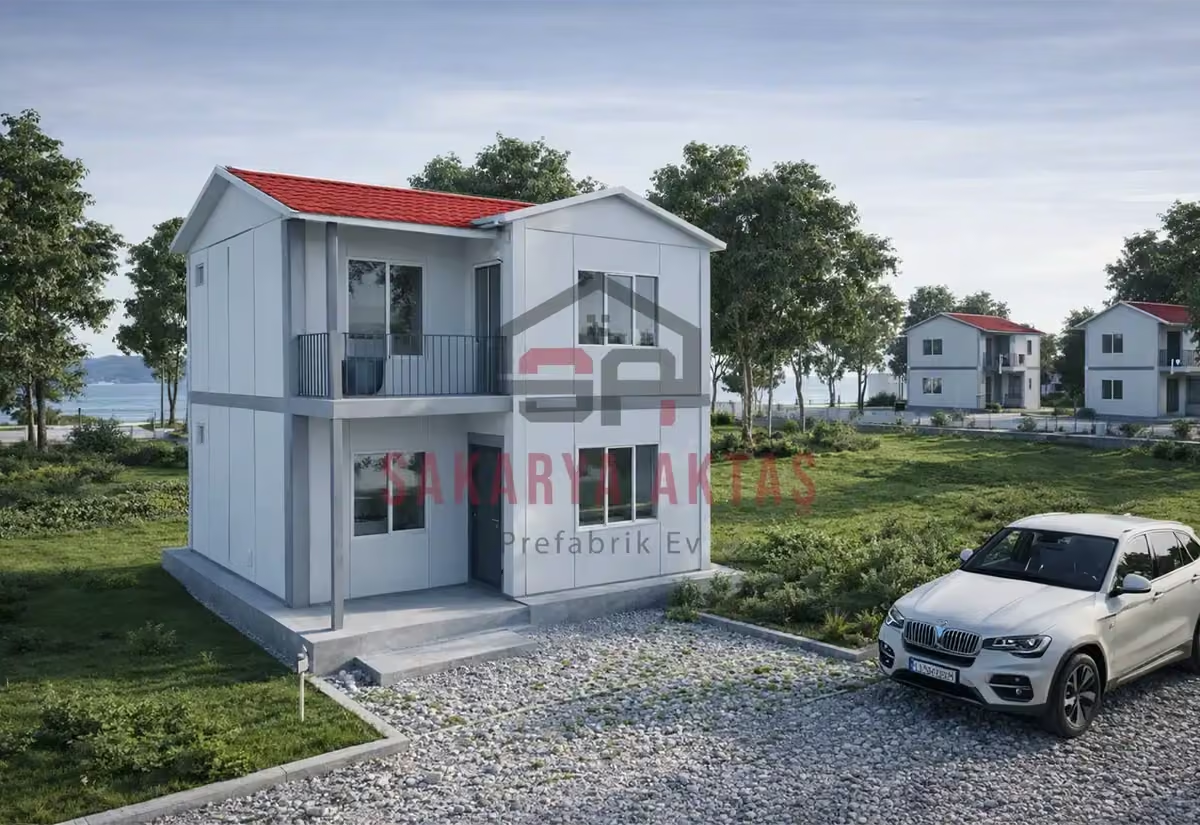
Two-storey prefab house, 82 m², 2+1
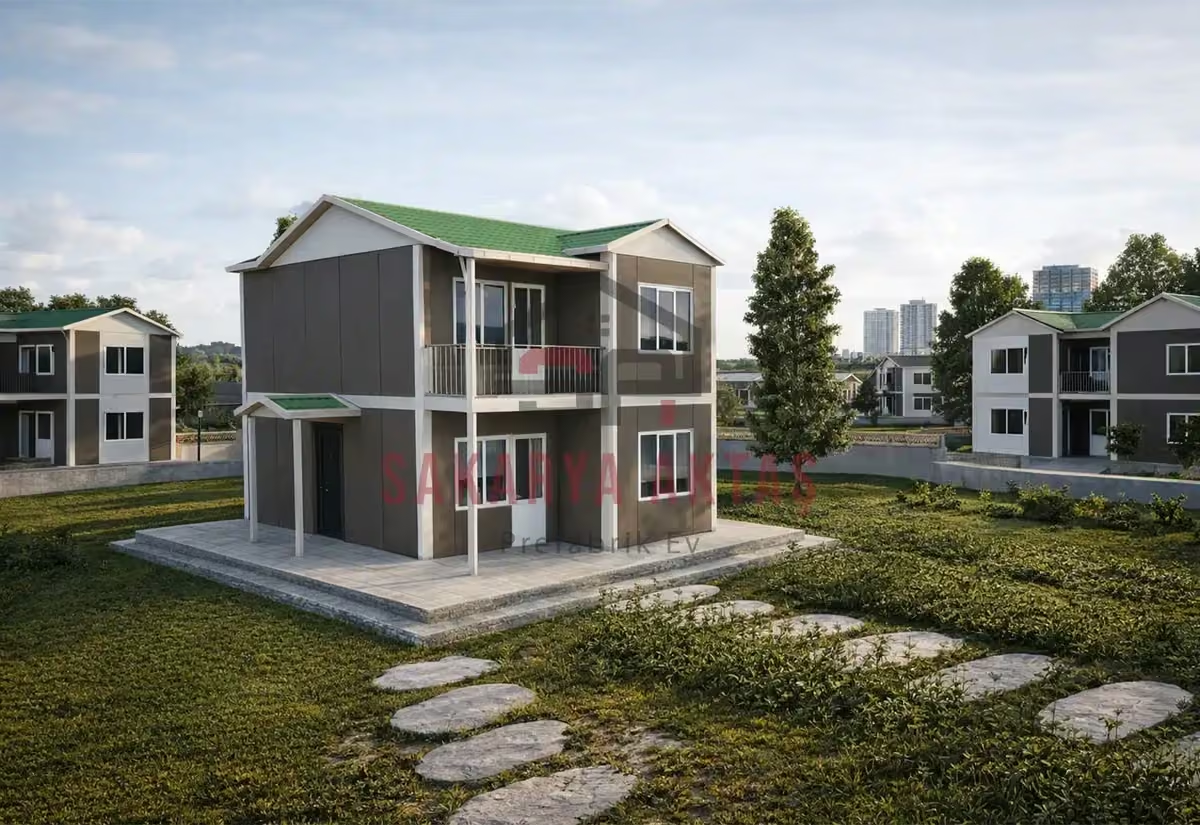
Two-storey prefab house, 92 m², 2+1
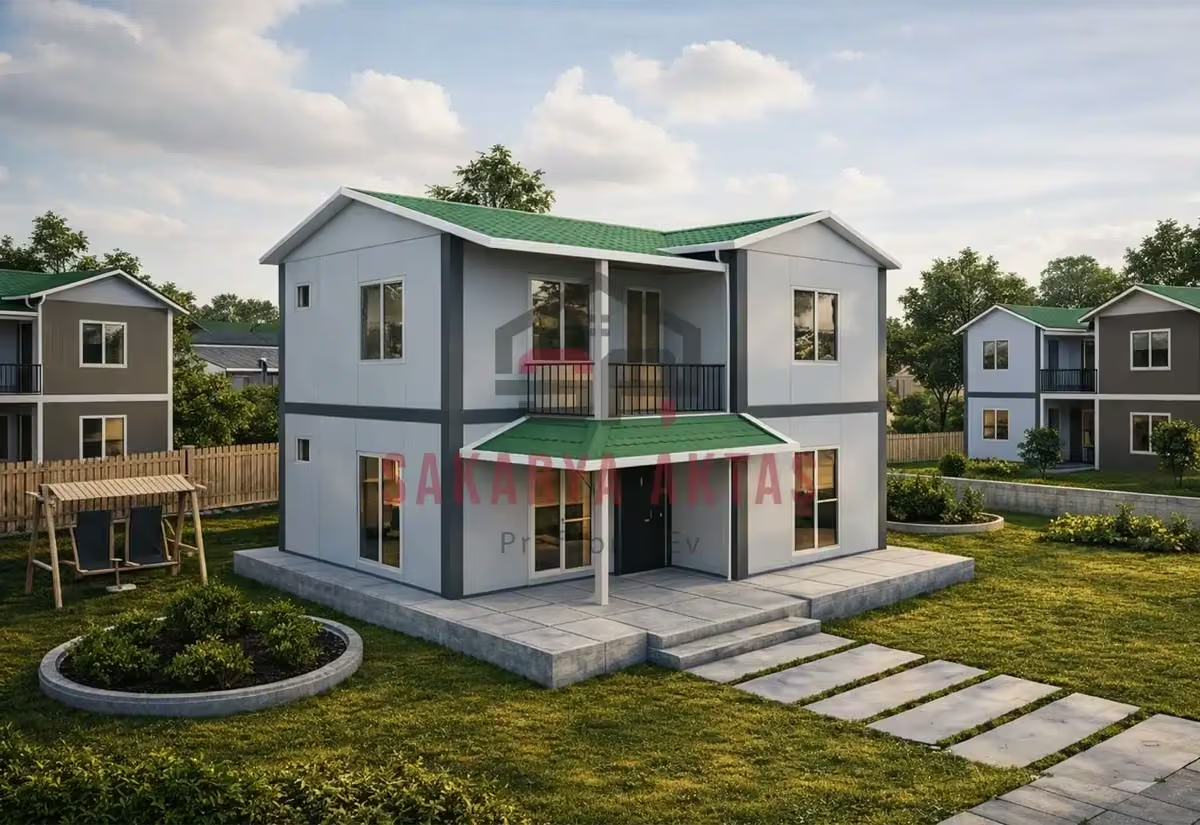
Two-storey prefab house, 100 m², 2+1
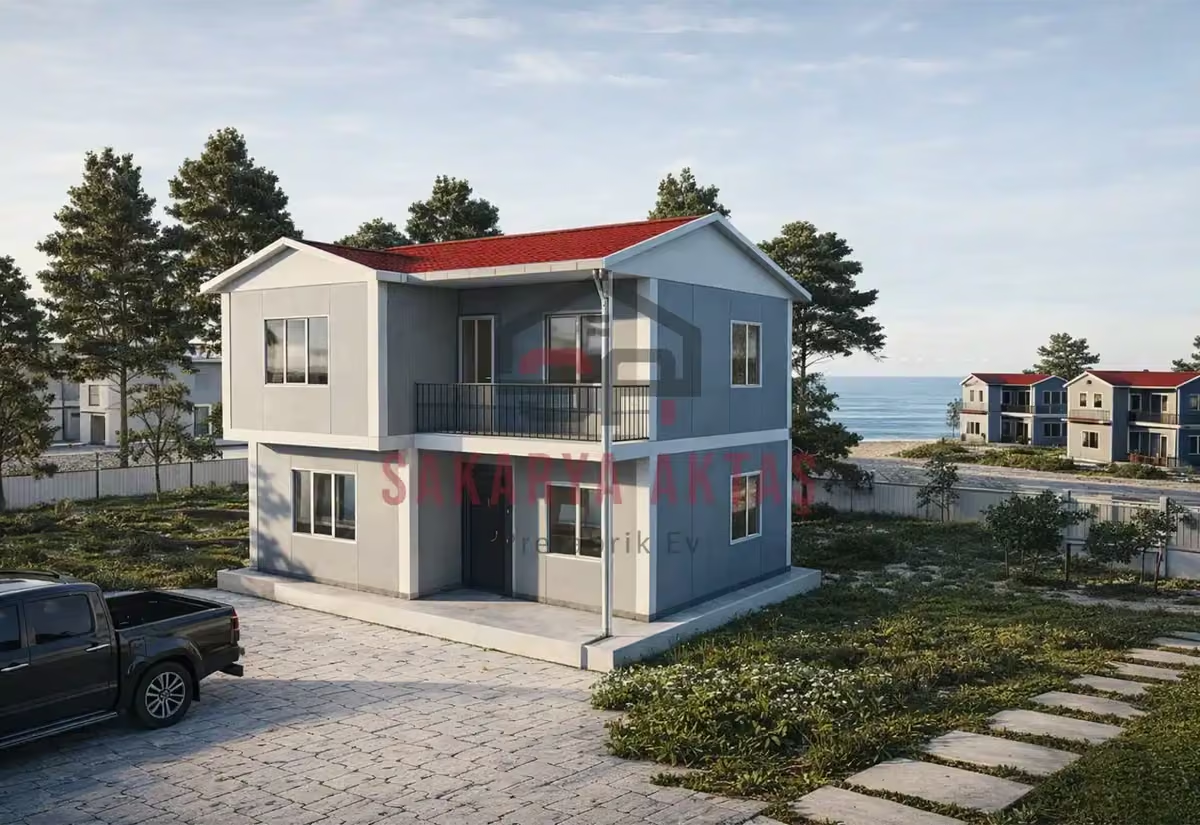
Two-storey prefab house, 105 m², 3+1
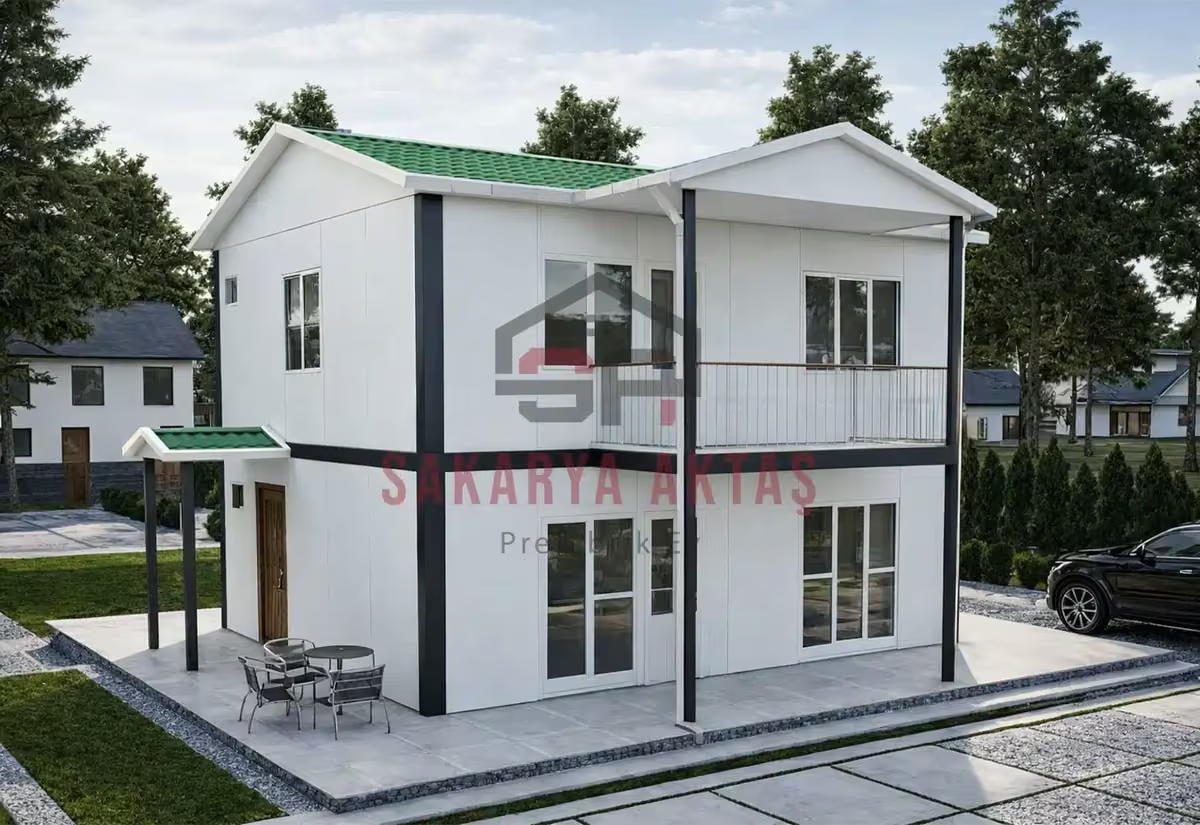
Two-storey prefab house, 114 m², 3+1
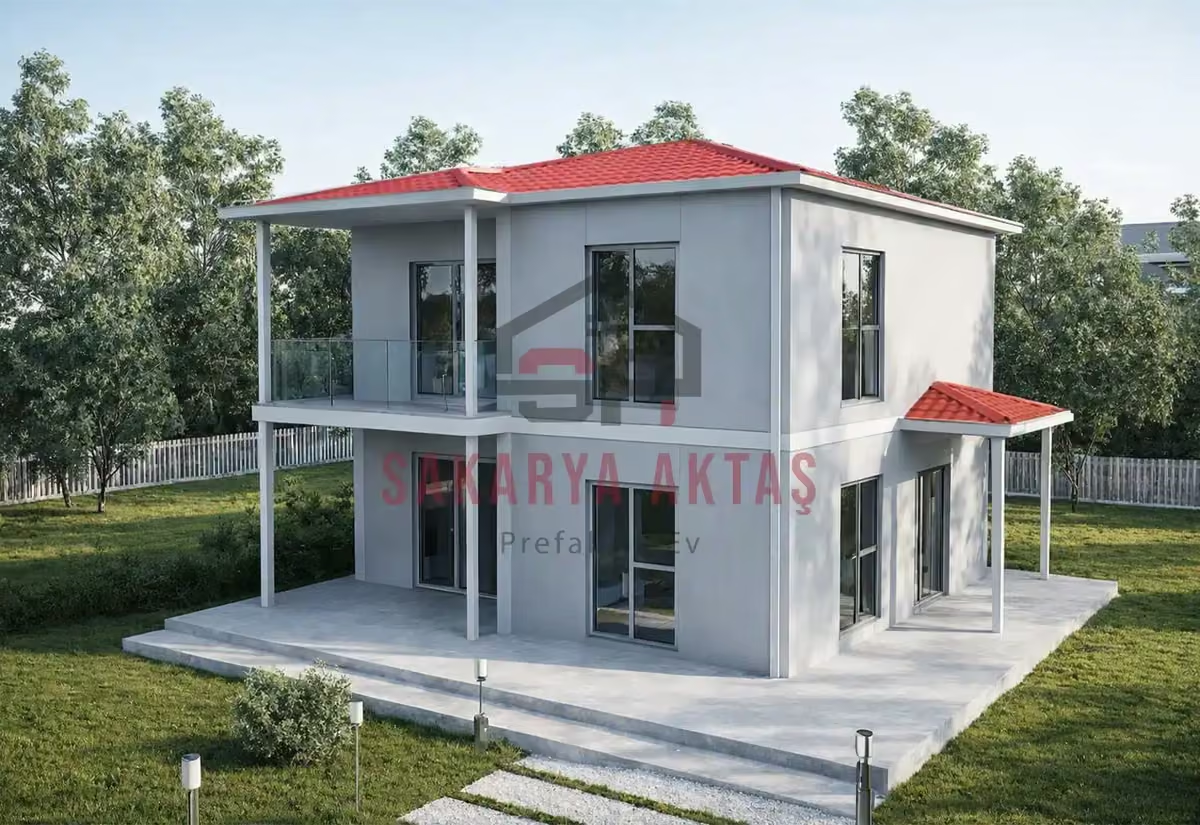
Two-storey prefab house, 118 m², 3+1
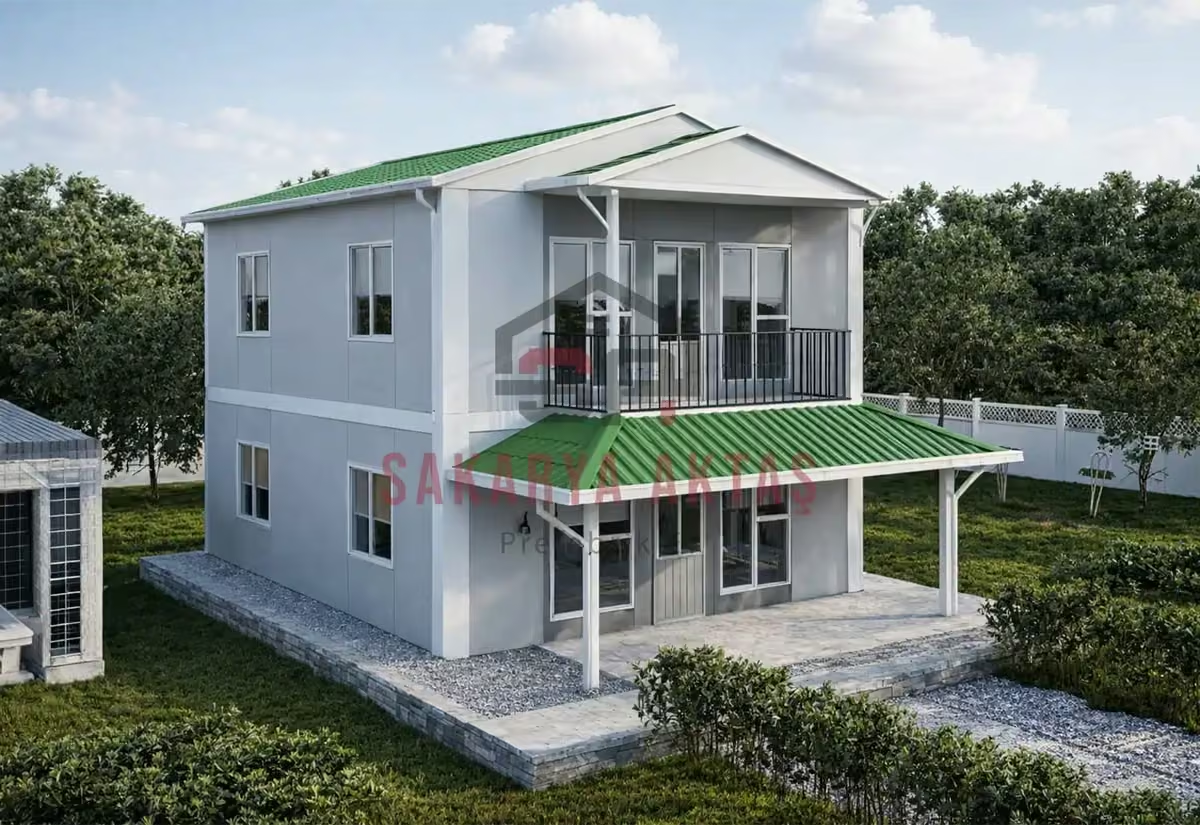
Two-storey prefab house, 122 m², 3+1
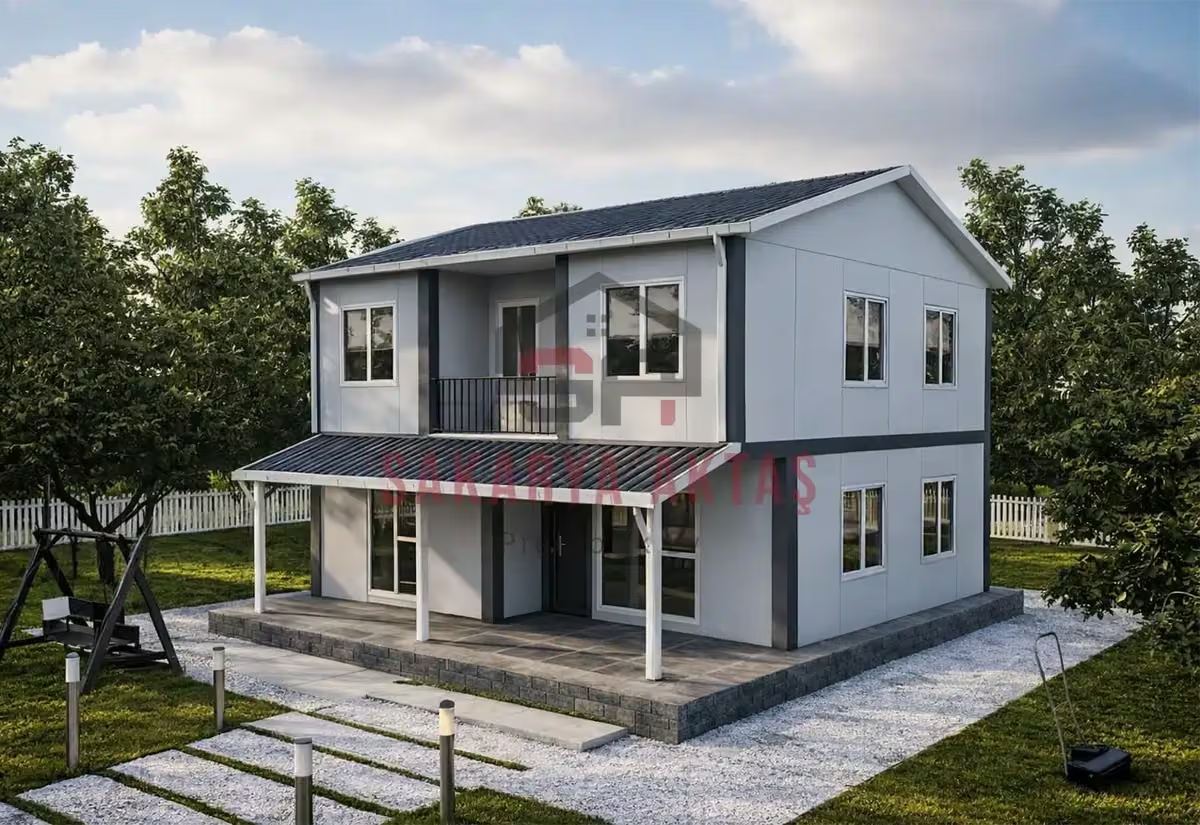
Two-storey prefab house, 131 m², 3+1

Two-storey prefab house, 134 m², 3+1
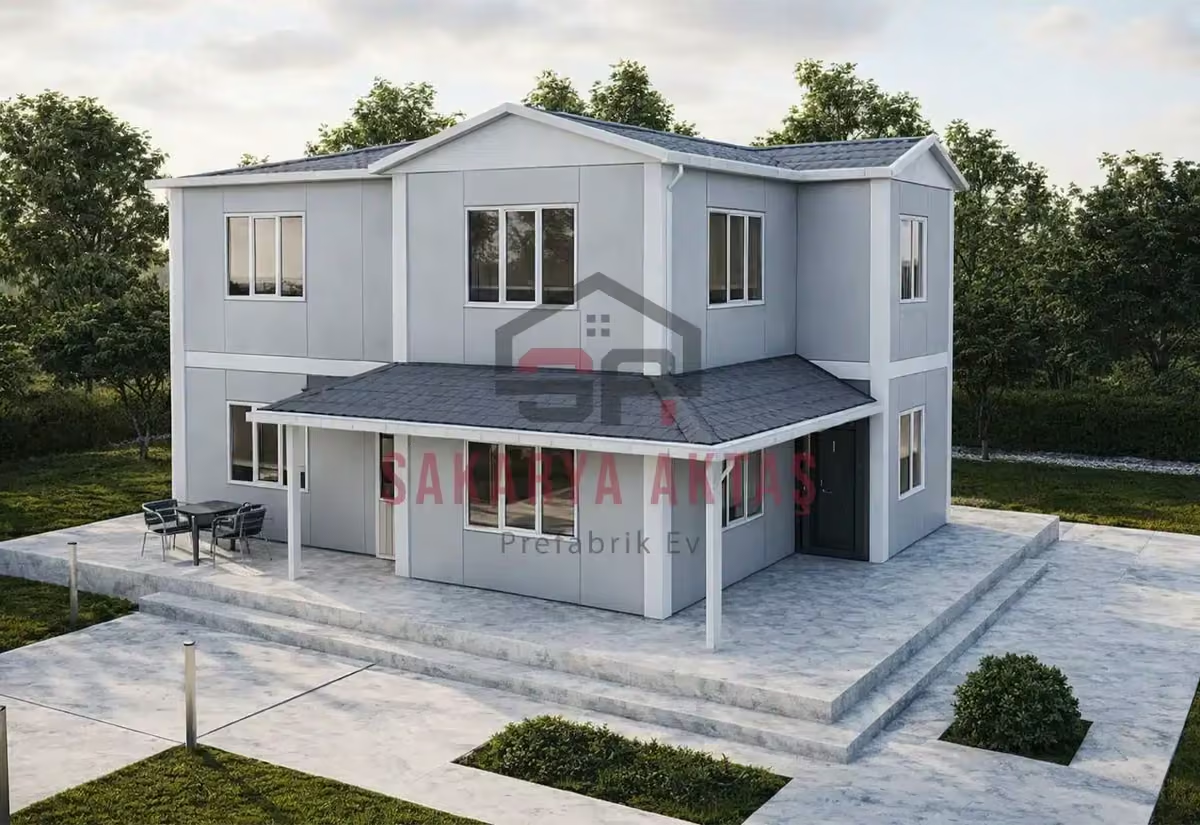
Two-storey prefab house, 142 m², 4+1
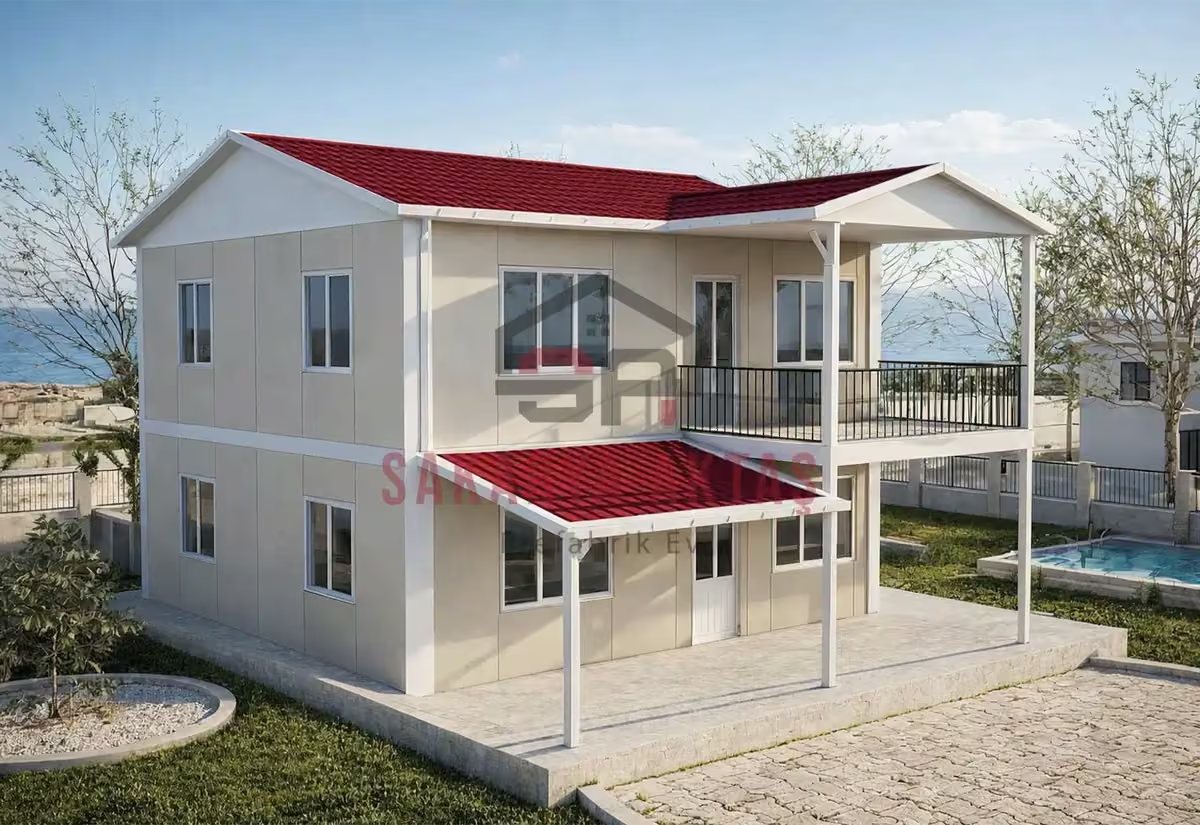
Two-storey prefab house, 149 m², 4+1
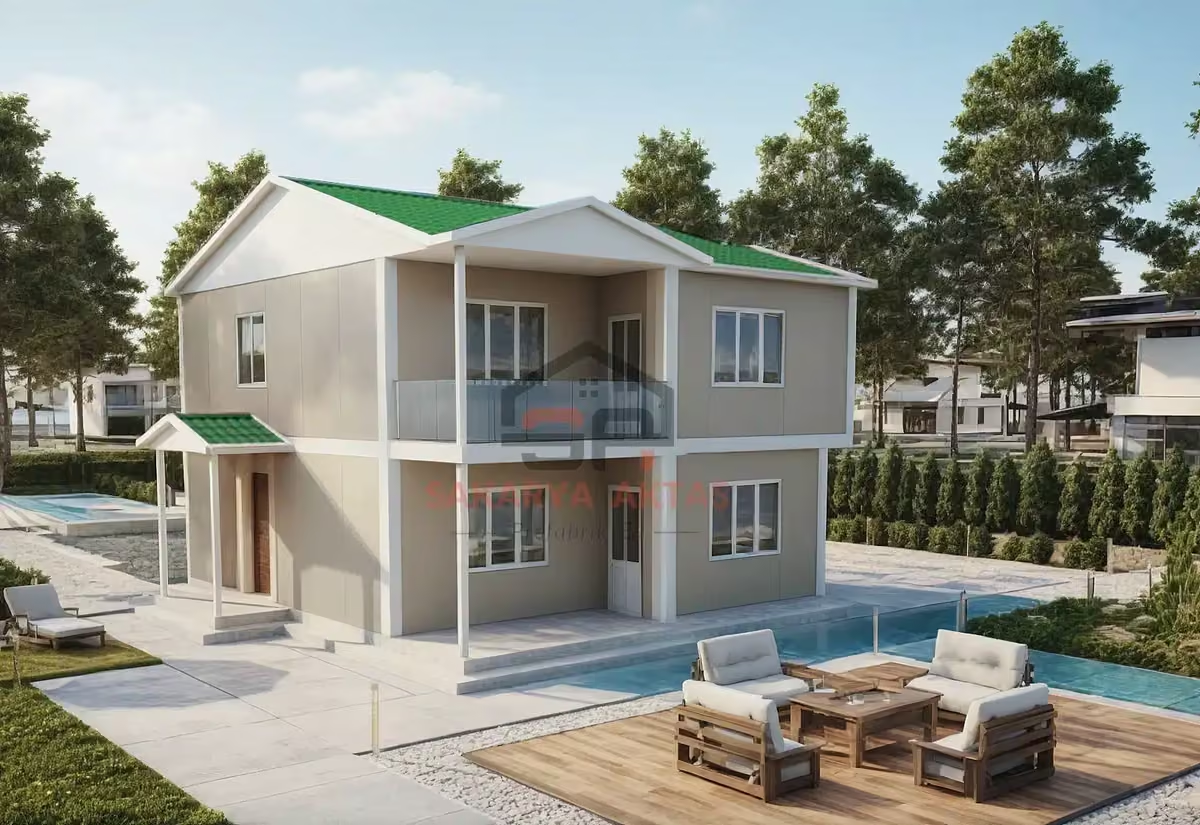
Two-storey prefab house, 150 m², 4+1

Two-storey prefab house, 155 m², 3+1
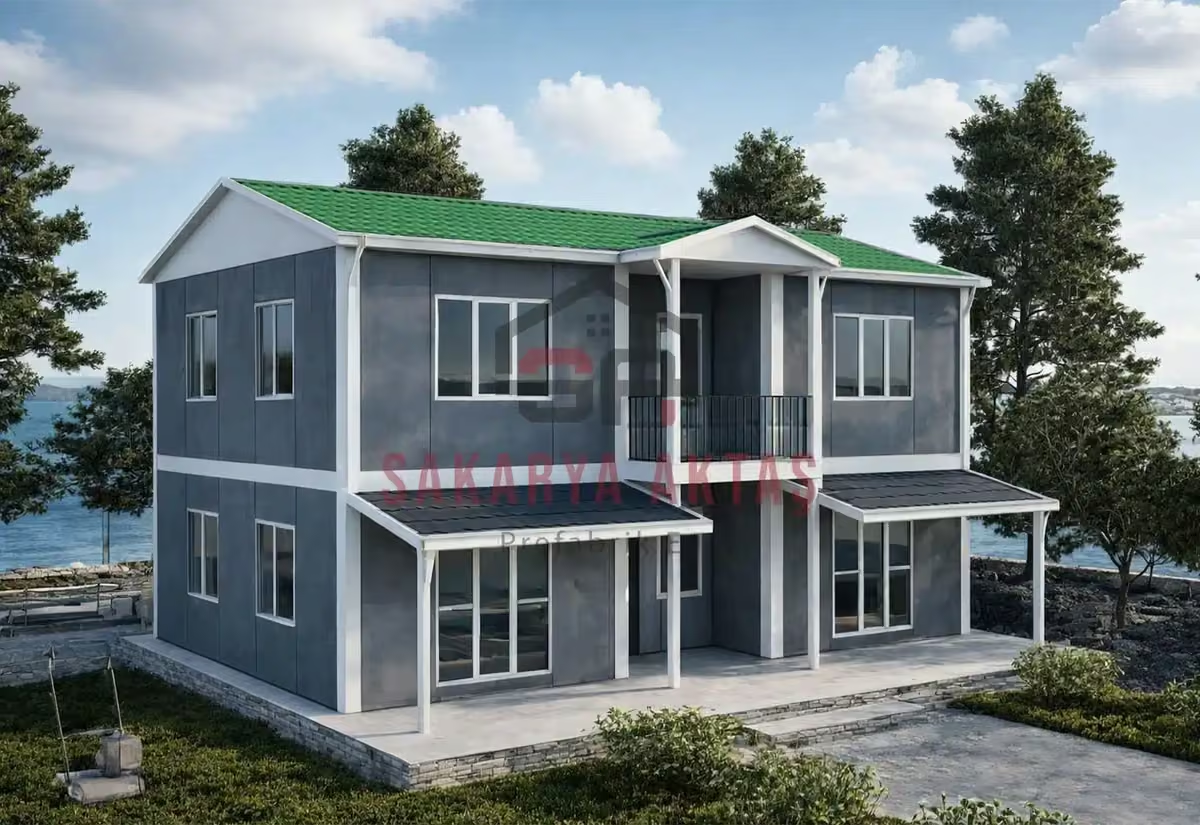
Two-storey prefab house, 158 m², 4+1
What do our homeowners say?
En önemlisi ufak bir sorun oldu pencerede, hemen gelip değiştiler. Bütün emeği geçen ustalara ve Resul Bey'e çok teşekkür ediyorum…
İstediğimiz plana uygun, zamanında, titiz ve güvenli bir şekilde tamamlandı. Başta Resul Bey olmak üzere tüm çalışma ekibi güler…
Sakarya Aktaş Prefabrik firmasıyla çalışmaktan gerçekten memnun kaldık. Resul Bey'in şahıs ve firma olarak güvenilir biri olması…
Bir hayalin gerçekleşmesinde Sakarya Aktaş Prefabrik Ev Çelik Yapı. Firma yöneticisi Resul Bey'e samimiyeti, dürüstlüğü için…
Kesinlikle çok memnunum; kaliteli personeli ve sağlam işçiliğiyle de çok memnun kaldım. Kaliteli malzeme ve kaliteli işçilik…
On our Google Business Profile: 4.9 rating, 157 reviews (22.09.2026). Read the reviews on Google.
Two-Storey Prefab House Models and Prices — size, room layout and room dimensions
This group has 14 models; the smallest is 82 m², the largest 158 m². List prices are published for 14 models, ranging from 997,800 ₺ – 1,638,771 ₺, or 10,372 ₺ – 12,168 ₺ per square metre. Each model's floor plan drawing, room dimensions and included works are set out on its own page.
By room layout
| Room layout | Model | Square metres | List price |
|---|---|---|---|
| 2+1 | 3 models | 82–100 m² | From 997,800 ₺ |
| 3+1 | 7 models | 105–155 m² | From 1,229,600 ₺ |
| 4+1 | 4 models | 142–158 m² | From 1,486,402 ₺ |
Room dimensions — from the floor plans of 14 models
| Room | Count | Median | Smallest – largest |
|---|---|---|---|
| Living room | 12 | 24.0 m² | 15.0 – 32.0 m² |
| Living room + kitchen | 2 | 32.0 m² | 29.0 – 32.0 m² |
| Kitchen | 12 | 11.5 m² | 8.3 – 17.3 m² |
| Bedroom | 42 | 13.0 m² | 8.9 – 22.0 m² |
| Bathroom | 23 | 5.9 m² | 3.0 – 8.0 m² |
| WC | 8 | 2.7 m² | 2.0 – 3.0 m² |
| Hall | 28 | 6.0 m² | 1.6 – 20.2 m² |
| Entrance hall | 6 | 3.0 m² | 1.5 – 3.4 m² |
The dimensions were read from the models' own floor plan drawings; the models in the 3D studio are built with the same dimensions. A manufacturing tolerance of ±2 cm may occur on site.
List prices include assembly, electrical and plumbing installation, painting and PVC windows and doors. Concrete foundation, transport and crane vary by plot, so they are listed separately in the written quote. Full 2026 price list →
By number of rooms
Go straight to the models with the room layout you're looking for; each group shows its square-metre range and lowest list price.
All floor plans by square metre (40–233 m²) → · By use: prefab villa · bungalow · small house / tiny house · dormitory · prices per m²
If your plot is ready, let's work out the schedule together.
Site survey, written quote and delivery date — all settled in a single conversation.
Request a written quote
Leave your model, province and phone number; we'll call you during business hours and plan the site survey and delivery schedule together.
Or directly: 0533 973 22 54 · WhatsApp