
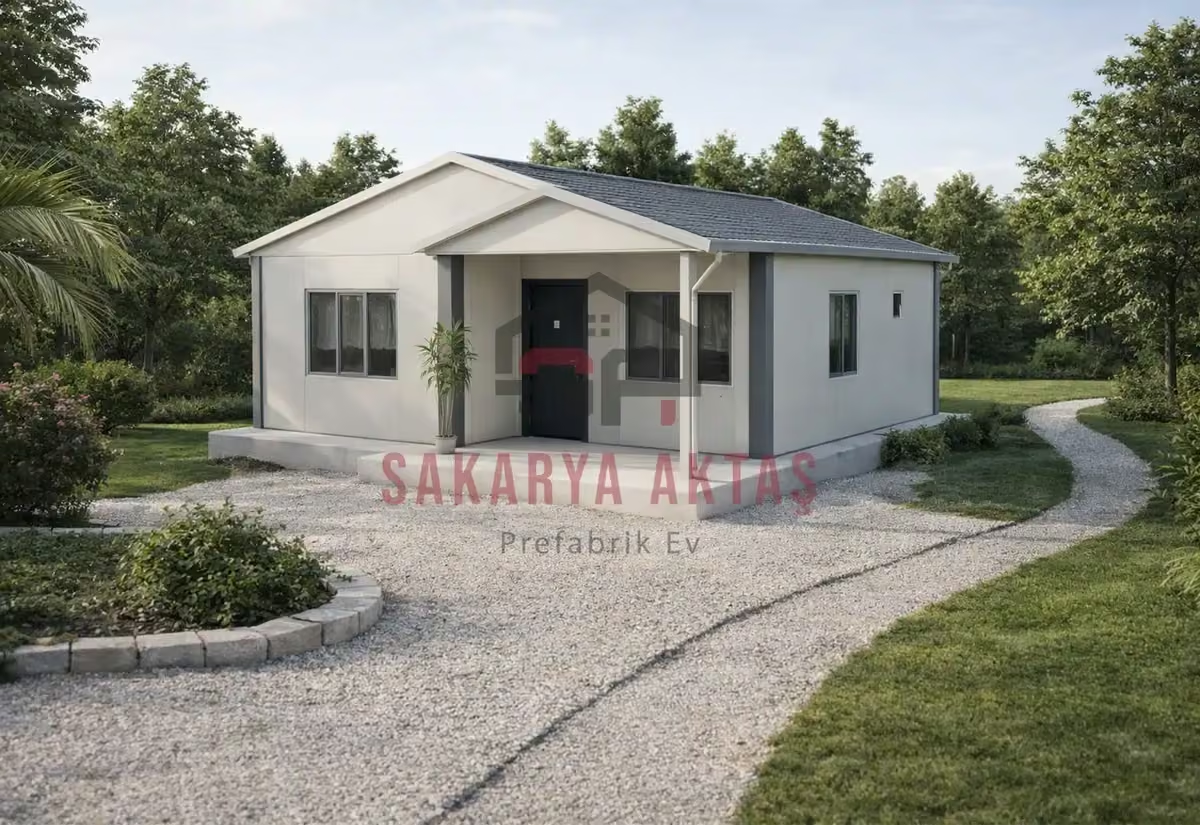
This single-storey prefab house is produced at our own plant in Söğütlü, Sakarya, and assembled on your plot by our installation crew. The layout 2+1 = 2 bedrooms plus a living room. Once the concrete foundation is ready, assembly, installation work and painting take 3–7 days and the house is handed over ready to live in.
Among our 26 single-storey models this one is number 6 by size: 9 m² more than the next smaller model (Single-storey prefab house, 53 m², 2+1) and 6 m² less than the next larger one (Single-storey prefab house, 68 m², 2+1).
62 m² with two bedrooms: a 2+1 for everyday family life
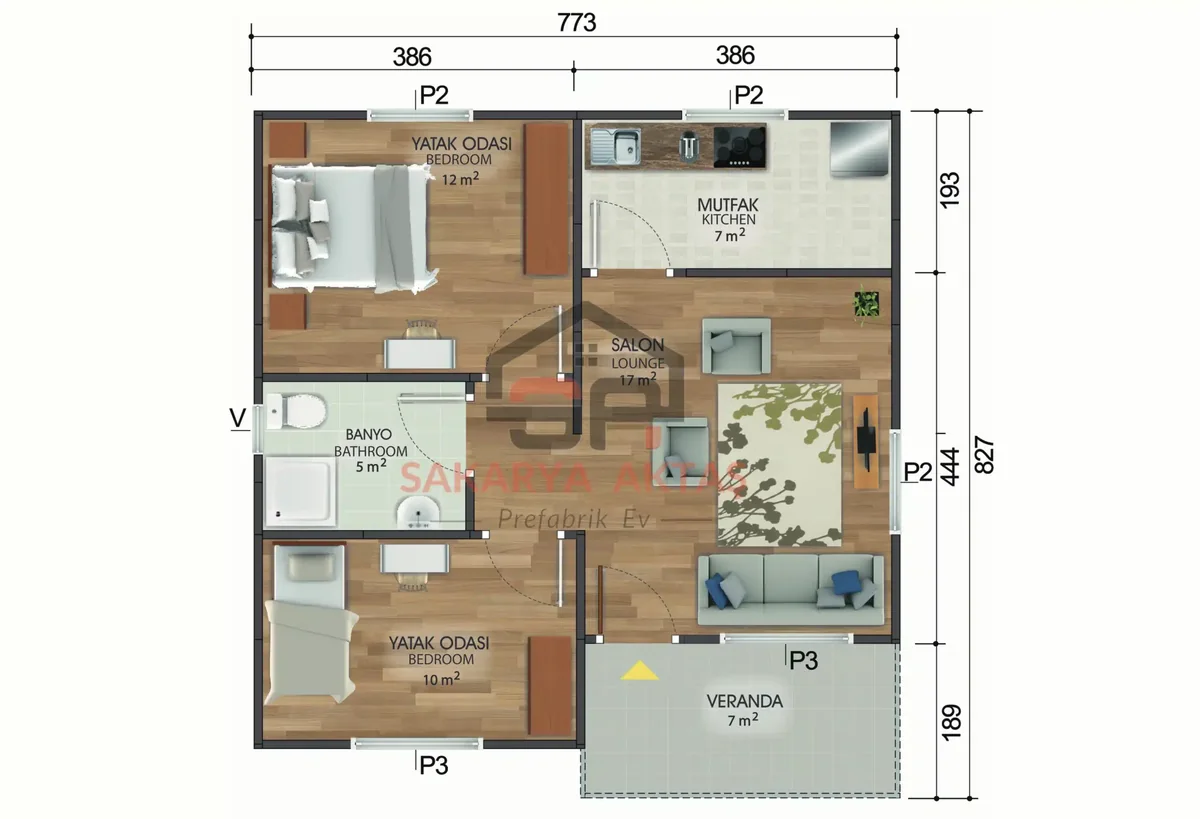
This single-storey prefab house combines two separate bedrooms, a living room, a kitchen and a bathroom on 62 m². "2+1" is the Turkish shorthand for two bedrooms plus a living room. Compared with the compact 49 m² and 53 m² models, the extra area makes this plan realistic not only for weekends but for long-term living.
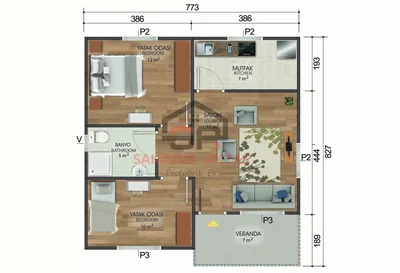
The plan shows bedrooms of 12 m² and 10 m², a 17 m² living room, a 7 m² kitchen, a 5 m² bathroom and a short 2.3 m² corridor. The 12 m² room works as a parents' bedroom with a double bed and wardrobe; the 10 m² room leaves space for a child's bed, wardrobe and desk, or for a home office with shelving.
How the 62 m² living area works
The additional space mainly benefits the living room and kitchen: a larger sofa, a proper dining table and more storage become easier to plan. With an open kitchen, arrange fridge, oven, dishwasher and worktop in the order you use them, and keep the dining table clear of the kitchen passage and the balcony door. That balcony door in the living room makes a garden or veranda easy to reach.
- Permanent home for a couple or a family with one child
- Single-storey retirement home with a garden
- Home with a dedicated work room
- Vineyard, village or summer house
- Separate house for guests or an older relative
53, 62 or 68 m²?
The 62 m² model sits between the 53 m² compact family plan and the 68 m² version with larger rooms. Choose 53 m² if you want less floor area, 68 m² if bigger rooms and shared space matter most. The standard roof is painted galvanised steel sheet; metal tiles are available as an option. In rainy areas such as parts of Sakarya, plan drainage around the house and roof water discharge with the technical team.
Room sizes
| Room | Floor | Area |
|---|---|---|
| Bedroom | Ground floor | 12 m² |
| Kitchen | Ground floor | 7 m² |
| Living room | Ground floor | 17 m² |
| Bathroom | Ground floor | 5 m² |
| Corridor | Ground floor | 2.3 m² |
| Bedroom | Ground floor | 10 m² |
Included in the list price
- Electrical and plumbing installation
- Interior doors fitted
- Interior and exterior painting
- Windows installed, ready to use
- Assembly of the house on your plot
- Sockets, switches and light fittings
Not included, because they depend on your plot: concrete foundation, transport and crane. They are listed as separate lines in the written quote.