
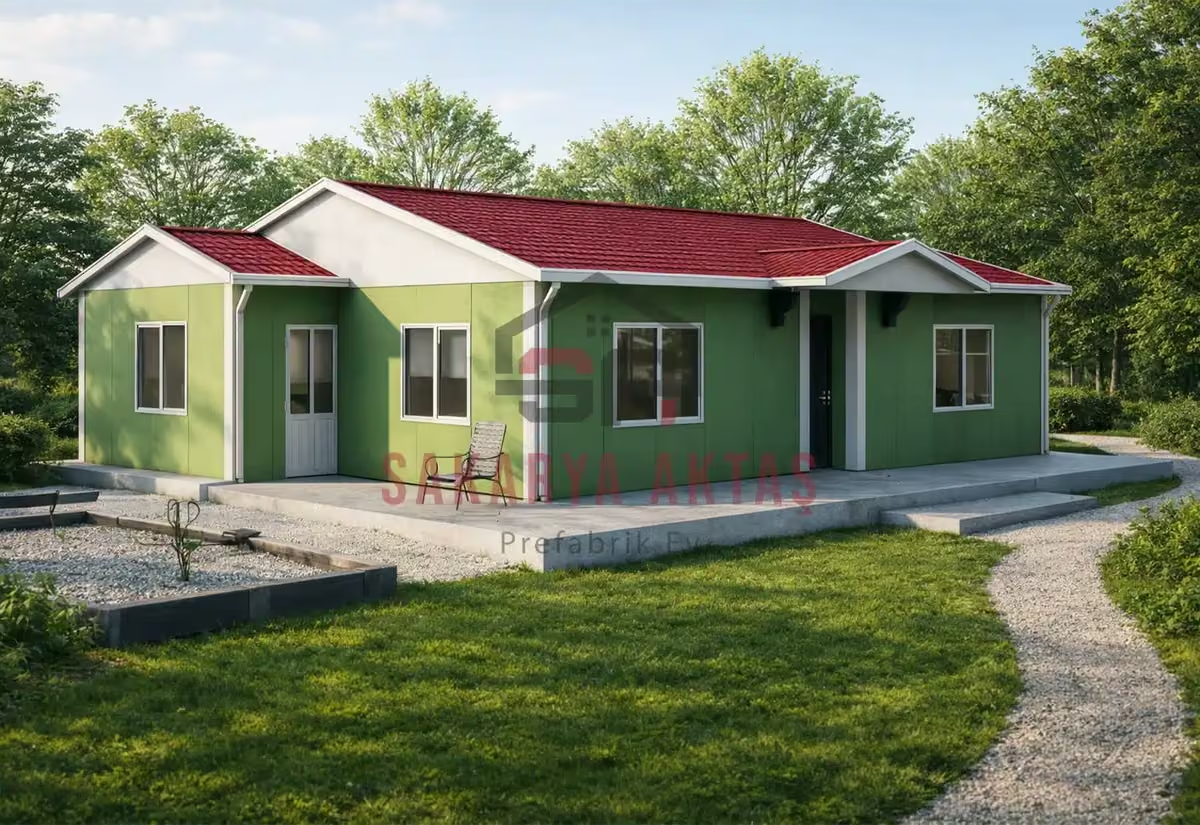
This single-storey prefab house is produced at our own plant in Söğütlü, Sakarya, and assembled on your plot by our installation crew. The layout 2+1 = 2 bedrooms plus a living room. Once the concrete foundation is ready, assembly, installation work and painting take 3–7 days and the house is handed over ready to live in.
Among our 26 single-storey models this one is number 8 by size: 4 m² more than the next smaller model (Single-storey prefab house, 68 m², 2+1) and 3 m² less than the next larger one (Single-storey prefab house, 75 m², 2+1).
How the 72 m² 2+1 prefab house splits shared and private space
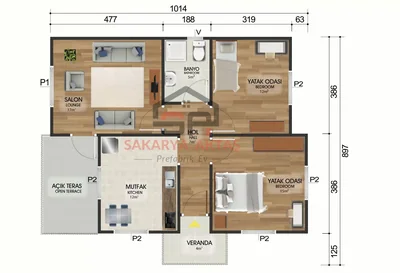
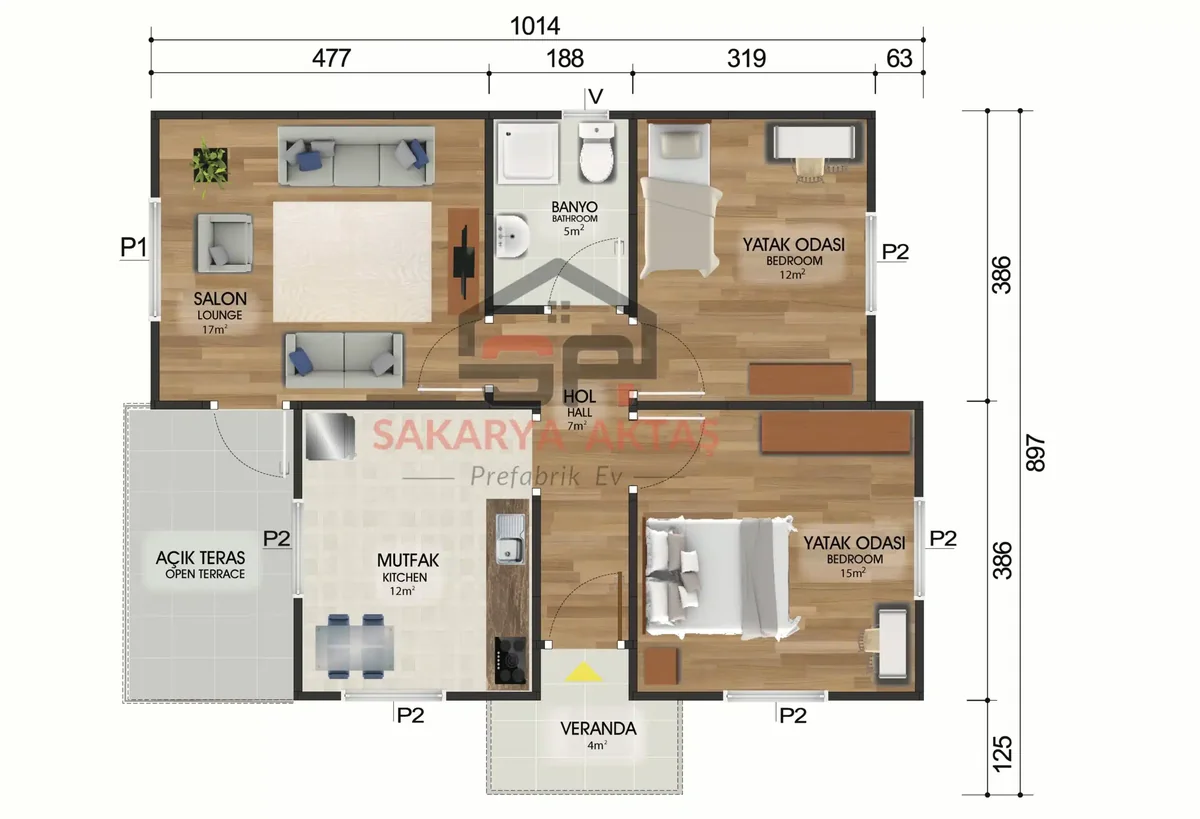
This single-storey prefab house brings two separate bedrooms, a living room, a kitchen and a bathroom together on 72 m². “2+1” is the Turkish shorthand for two bedrooms plus a living room. The room list shows a 17 m² living room, a 12 m² kitchen, bedrooms of 15 m² and 12 m², a 7 m² hall, a 5 m² bathroom and a 7.2 m² open terrace.
Daily family life happens in the living room, while sleeping, work or play stay in the bedrooms. That makes the plan worth considering for small families, couples who work from home and anyone planning to live on one level long term. Without stairs, everyday movement is easier for children and older residents – although a single storey is not automatically barrier-free, so check door widths, the bathroom layout and entrance steps, and request any ramp before the project starts.
Is 72 m² enough for regular guests?
The 12 m² second bedroom can be a child’s room, a study or a guest room. If visitors stay often, a sofa bed, storage bed or folding bed lets it do both jobs; plan desk, wardrobe and bed sizes together against the floor plan. A dining table can link the living room and kitchen – leave enough clearance to the balcony door, the bedroom doors and the kitchen work zone. As the wiring is concealed, sockets for the TV unit, dining table, air conditioner and kitchen appliances should be fixed when the floor plan is approved.
68, 72 or 75 m²: picking among the neighbouring 2+1 plans
- 68 m² 2+1: for a more compact family plan
- 72 m² 2+1: for a balance of shared living and room space
- 75 m² 2+1: for more furniture and storage space
Compare living room size, bedroom positions, corridor area and window placement, not only the total area.
Room sizes
| Room | Floor | Area |
|---|---|---|
| Living room | Ground floor | 17 m² |
| Bathroom | Ground floor | 5 m² |
| Bedroom | Ground floor | 12 m² |
| Hall | Ground floor | 7 m² |
| Kitchen | Ground floor | 12 m² |
| Open terrace | Ground floor | 7.2 m² |
| Bedroom | Ground floor | 15 m² |
Included in the list price
- Electrical and plumbing installation
- Interior doors fitted
- Interior and exterior painting
- Windows installed, ready to use
- Assembly of the house on your plot
- Sockets, switches and light fittings
Not included, because they depend on your plot: concrete foundation, transport and crane. They are listed as separate lines in the written quote.