
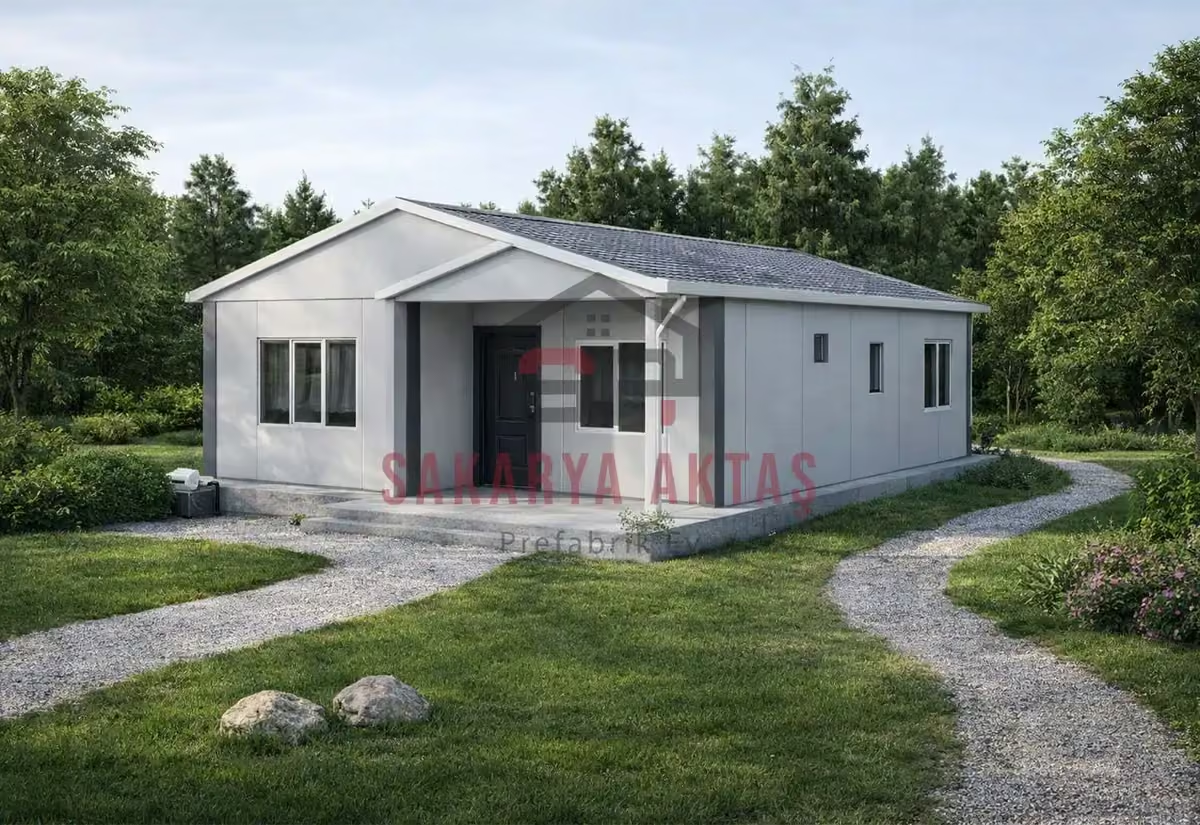
This single-storey prefab house is produced at our own plant in Söğütlü, Sakarya, and assembled on your plot by our installation crew. The layout 2+1 = 2 bedrooms plus a living room. Once the concrete foundation is ready, assembly, installation work and painting take 3–7 days and the house is handed over ready to live in.
Among our 26 single-storey models this one is number 5 by size: 4 m² more than the next smaller model (Single-storey prefab house, 49 m², 2+1) and 9 m² less than the next larger one (Single-storey prefab house, 62 m², 2+1).
53 m² 2+1: two bedrooms on a compact single-storey footprint
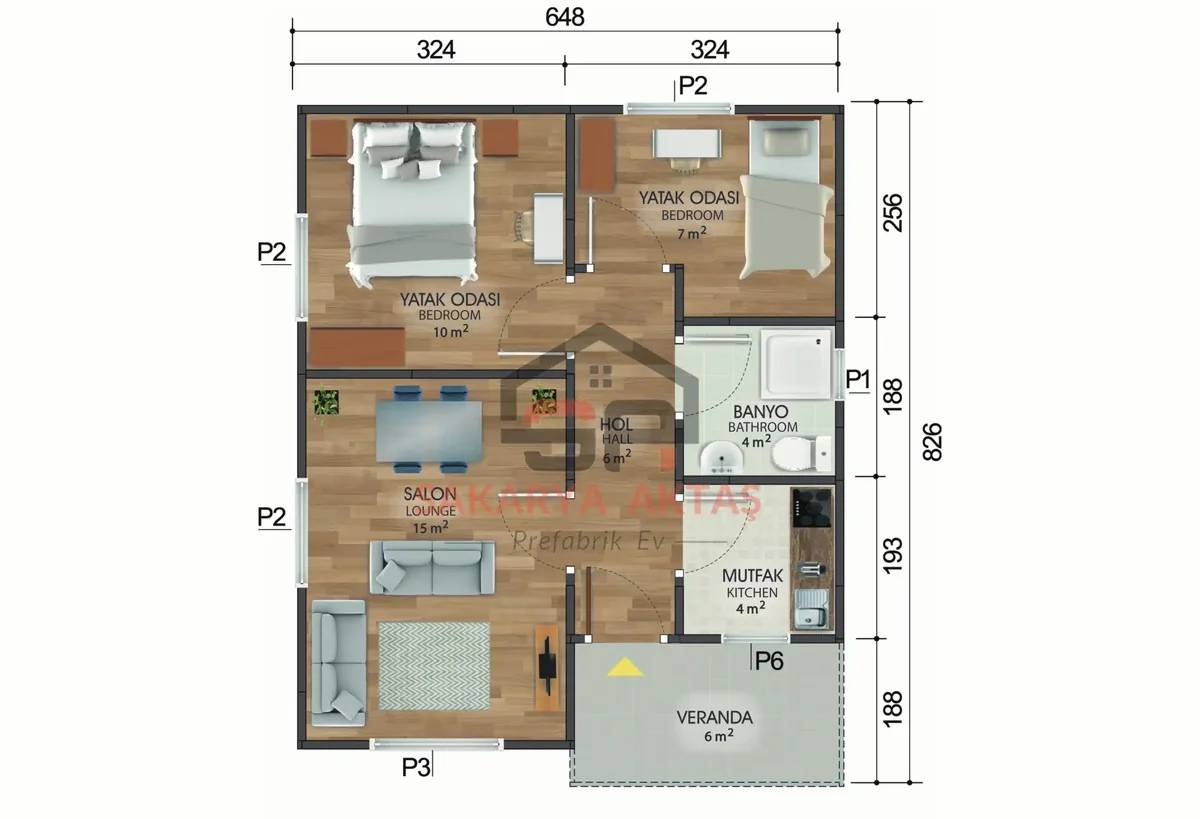
In Turkish notation, "2+1" means two bedrooms plus a living room. This single-storey prefab house fits that layout into 53 m²: a 15 m² living room, a separate 4 m² kitchen, a 4 m² bathroom, a 6 m² hall and two bedrooms of 10 m² and 7 m².
The house suits small families, couples with one child, people who work from home and plot owners planning a vineyard or summer house. The 7 m² room is the flexible one: a child's or baby's room, a home office, a guest room, a hobby room, a dressing or storage room, or a private room for an older family member.
Furnishing the 15 m² living room and the two bedrooms
With a compact kitchen, the living room usually doubles as the dining area. An extendable dining table, a wall-mounted TV unit and slimmer sofas keep walkways clear. In the bedrooms, sliding-door wardrobes, storage beds and floor-to-ceiling cupboards make the most of the space. If the second room becomes an office, plan the desk position, sockets, internet connection and daylight together. Door swings, window positions and plumbing points should be checked on the floor plan, not after the house is standing.
Balcony door, roof and facade of the 53 m² model
A balcony door leads from the living area to a garden, veranda or terrace, handy for a summer house. Keep the space in front of it free; if you plan a veranda, think early about the outside ground level, rainwater drainage, possible steps and the door's opening direction.
- Standard roof: painted galvanised steel sheet; metal roof tiles available as an option. Choose with your region's rain, wind, snow and altitude in mind.
- ERPEN PVC windows and a Betopan facade with Betopan corner trims.
- Alternatives: the more compact 49 m² model, or the 62 m² 2+1 for larger families and bigger furniture.
Room sizes
| Room | Floor | Area |
|---|---|---|
| Bedroom | Ground floor | 10 m² |
| Bedroom | Ground floor | 7 m² |
| Hall | Ground floor | 6 m² |
| Bathroom | Ground floor | 4 m² |
| Kitchen | Ground floor | 4 m² |
| Living room | Ground floor | 15 m² |
Included in the list price
- Electrical and plumbing installation
- Interior doors fitted
- Interior and exterior painting
- Windows installed, ready to use
- Assembly of the house on your plot
- Sockets, switches and light fittings
Not included, because they depend on your plot: concrete foundation, transport and crane. They are listed as separate lines in the written quote.