
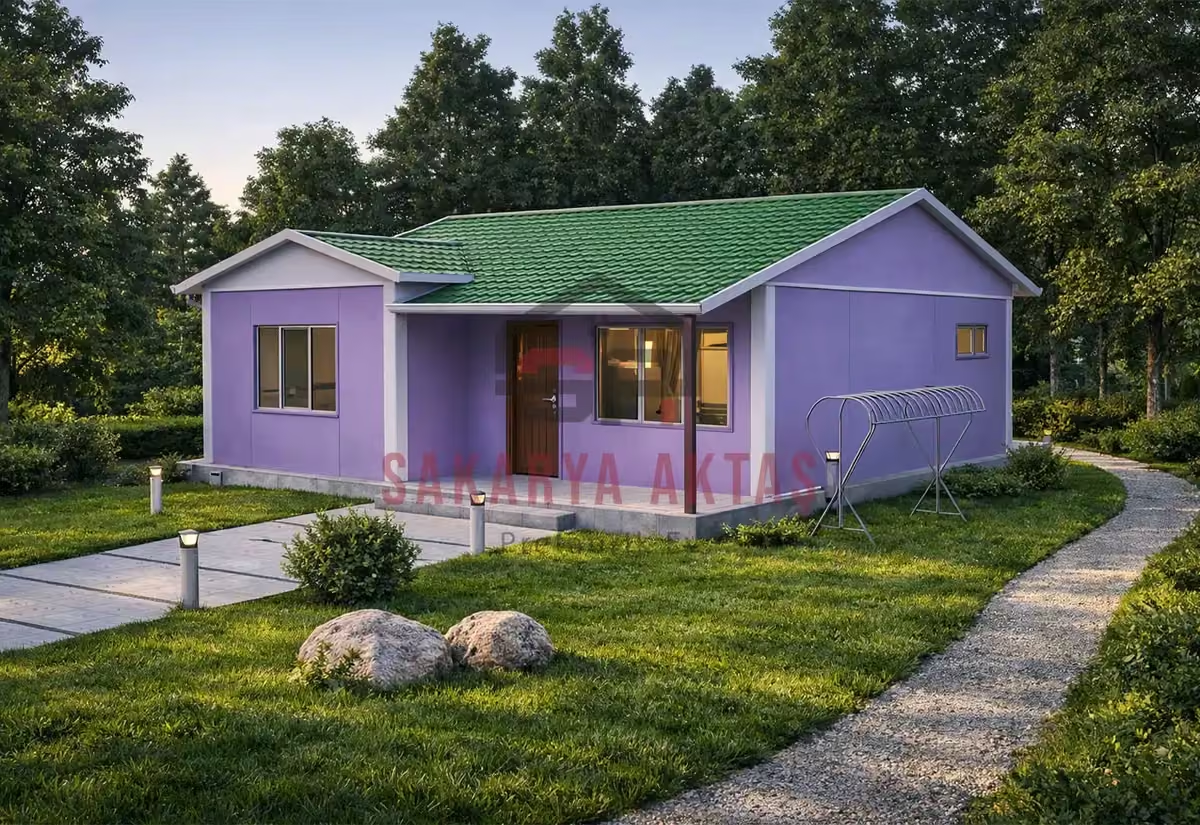
This single-storey prefab house is produced at our own plant in Söğütlü, Sakarya, and assembled on your plot by our installation crew. The layout 2+1 = 2 bedrooms plus a living room. Once the concrete foundation is ready, assembly, installation work and painting take 3–7 days and the house is handed over ready to live in.
Among our 26 single-storey models this one is number 7 by size: 6 m² more than the next smaller model (Single-storey prefab house, 62 m², 2+1) and 4 m² less than the next larger one (Single-storey prefab house, 72 m², 2+1).
2+1 on 68 m²: a single-storey home with a flexible second room
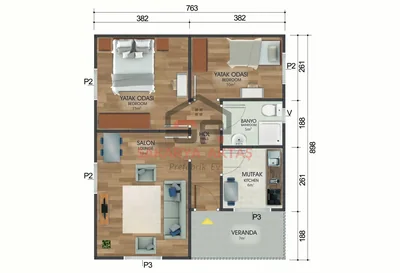
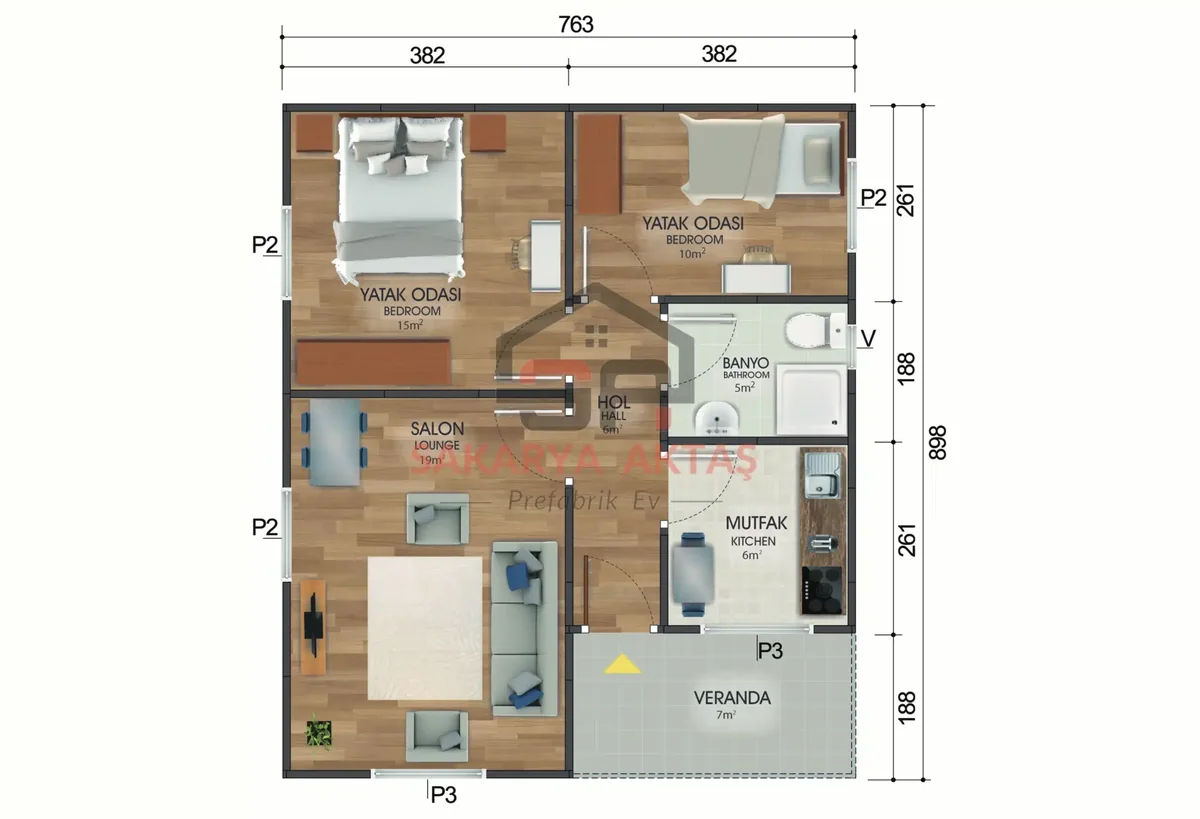
2+1 means two bedrooms plus a living room. This single-storey prefab house brings two separate rooms, a living room, a kitchen and a bathroom together on one level. Compared with the 62 m² and smaller 2+1 models, the living room and bedrooms get more space for furniture.
It suits a family with one child, couples who need a room for working from home, people planning a permanent home without stairs, and plot owners looking for a vineyard, village or summer house. It can also serve as an independent home for guests or an older relative.
What the 68 m² room sizes mean day to day
- Main bedroom, 15 m²: room for a double bed and a wardrobe – check large wardrobes against door and window positions.
- Second room, 10 m²: child's room, study, guest room or hobby room.
- Living room, 19 m²: sofa group, TV unit and, given the compact 6 m² kitchen, most likely the dining table too.
- Kitchen, 6 m²: plan the sequence of fridge, oven, dishwasher and worktop carefully.
- Hall 6 m², bathroom 5 m².
A balcony door leads from the living area to a garden, veranda or terrace, which is handy on garden plots and for summer houses. Keep a clear path in front of it. If you want a veranda, plan the door's opening direction, floor levels and rainwater drainage early, and note that a veranda or terrace may fall outside the standard scope.
Why choose 68 m² over 62 or 72 m²?
The 68 m² model is the balanced middle option. The 62 m² model is the more compact family home; the 72 m² model offers more space in the shared living area and for furniture. It fits if you want two separate rooms and a comfortable living room without a larger building. In coastal provinces such as Balıkesir or Çanakkale, also plan for wind, humidity and exposed land.
Room sizes
| Room | Floor | Area |
|---|---|---|
| Bedroom | Ground floor | 15 m² |
| Living room | Ground floor | 19 m² |
| Bedroom | Ground floor | 10 m² |
| Hall | Ground floor | 6 m² |
| Bathroom | Ground floor | 5 m² |
| Kitchen | Ground floor | 6 m² |
Included in the list price
- Electrical and plumbing installation
- Interior doors fitted
- Interior and exterior painting
- Windows installed, ready to use
- Assembly of the house on your plot
- Sockets, switches and light fittings
Not included, because they depend on your plot: concrete foundation, transport and crane. They are listed as separate lines in the written quote.