
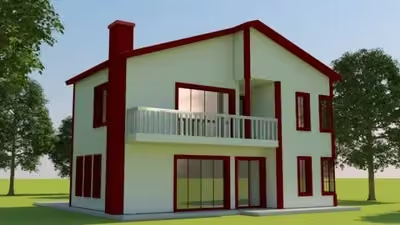
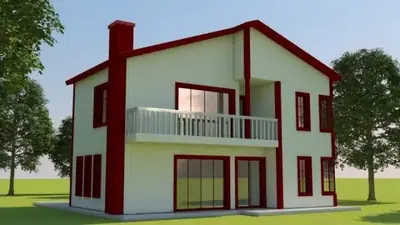
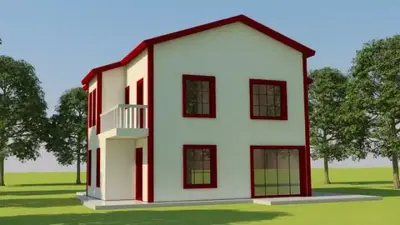
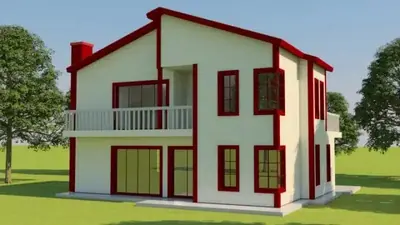
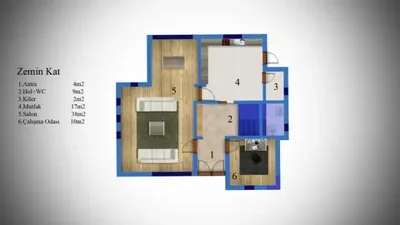
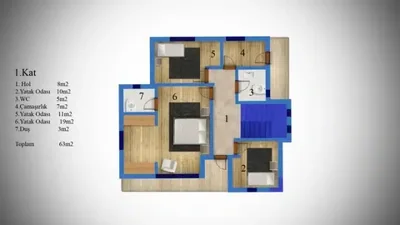
This steel-frame house is produced at our own plant in Söğütlü, Sakarya, and assembled on your plot by our installation crew. Steel-frame houses are planned individually; the structural design and the price are prepared for your plot.
Among our 17 steel-frame house models this one is number 6 by size: 3 m² more than the next smaller model (Steel-frame house, 140 m²) and 3 m² less than the next larger one (Steel-frame house, 146 m²).
143 m² steel house: five rooms plus a large living room
This two-storey steel-frame house offers 143 m² with five rooms plus a spacious living room and two bathrooms. It is designed for larger families – for example parents with several children, or a household that includes grandparents – and for people who want a guest room or home office in addition to the bedrooms.
No detailed room list is given for this model, so request the floor plan to see how the five rooms, the living room and the two bathrooms are arranged on the two floors. Think about who will need a bedroom on the ground floor and who is happy upstairs.
Two balconies and a 2.80 m building height
Two balconies give you outdoor space on the house itself – for morning coffee, drying laundry or summer evenings, especially useful if the garden is small or still being laid out. The building height is 2.80 m, and the walls are 14 cm thick inside and 22 cm outside, intended for heat and sound insulation. The product text also stresses the resistance of the steel load-bearing structure to earthquakes and harsh weather.
Materials named for the 143 m² model
- Façade in OSB with weatherboard-style (yalı baskı) cladding and Betopan corner trims
- Lead-free ERPEN PVC windows
- American-style panel interior doors
- Painted galvanised steel roof, or metal tiles as an option
When choosing this size, think about how many people will live here permanently and how many will visit – for example family members travelling from abroad for the summer. Five rooms give you the flexibility to keep one guest room free all year while every permanent resident still has a room of their own. Also consider where the balconies should face on your plot: towards the view, the garden or away from the road.
Included in the list price
- Electrical and plumbing installation
- Interior doors fitted
- Interior and exterior painting
- Windows installed, ready to use
- Assembly of the house on your plot
- Sockets, switches and light fittings
Not included, because they depend on your plot: concrete foundation, transport and crane. They are listed as separate lines in the written quote.