
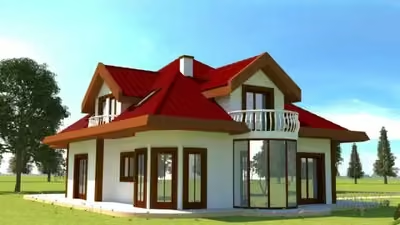
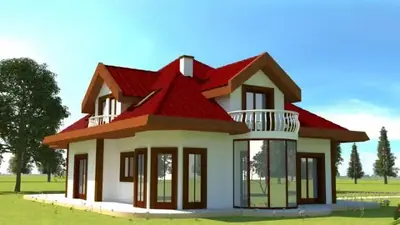
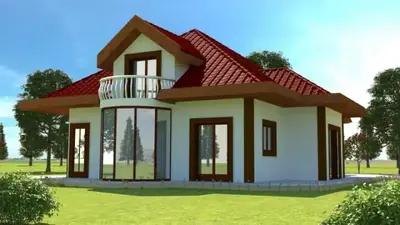
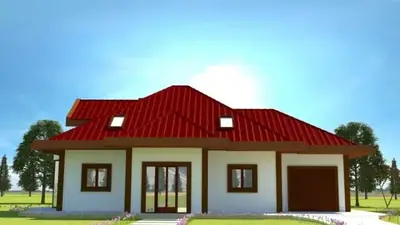
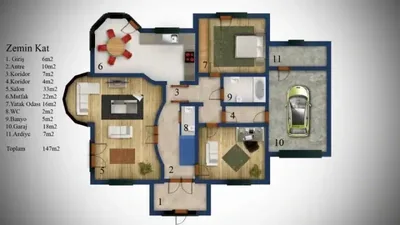
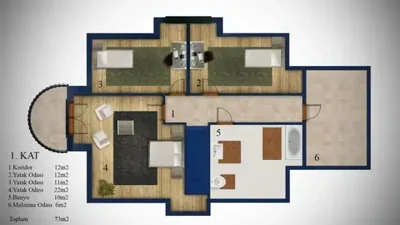
This steel-frame house is produced at our own plant in Söğütlü, Sakarya, and assembled on your plot by our installation crew. Steel-frame houses are planned individually; the structural design and the price are prepared for your plot.
Among our 17 steel-frame house models this one is number 15 by size: 13 m² more than the next smaller model (Steel-frame house, 207 m²) and 12 m² less than the next larger one (Steel-frame house, 232 m²).
Six rooms and 220 m²: a steel house for extended families
With 220 m² over two storeys, this steel-frame house offers six rooms plus a large living room, two bathrooms and a balcony – a 6+1 in Turkish notation, meaning six rooms plus a living room. It is built for big households: several children, grandparents under the same roof, or families who regularly host relatives for weeks at a time. The steel load-bearing system is described as resistant to earthquakes and harsh weather, and the building goes up faster than a conventional house.
How a 6+1 steel house can work day to day
Six rooms mean you rarely have to compromise. Possible arrangements include:
- a bedroom for every family member, plus a permanent guest room;
- a separate area for grandparents and a quieter area for the parents;
- a home office and a hobby or play room in addition to the bedrooms.
The key planning question is the bathrooms: two bathrooms serve six rooms, so at busy times several people will share each one. Look at where they sit on the plan and allocate rooms with that in mind. The balcony adds an outdoor seat on the upper floor; choose its side of the house according to the view and the sun. Because the house is large, also check furniture sizes against the room dimensions early on.
Specifications of the 220 m² steel-frame model
The 2.80 m building height keeps even this large plan feeling airy. Inner walls are 14 cm and outer walls 22 cm thick. The facade combines OSB and weatherboard-effect cladding with Betopan corner trims. Windows are lead-free ERPEN PVC, the interior doors are American-style panel doors and the electrical wiring is concealed. The roof is painted galvanised sheet as standard, with metal tile as an option.
Included in the list price
- Electrical and plumbing installation
- Interior doors fitted
- Interior and exterior painting
- Windows installed, ready to use
- Assembly of the house on your plot
- Sockets, switches and light fittings
Not included, because they depend on your plot: concrete foundation, transport and crane. They are listed as separate lines in the written quote.