
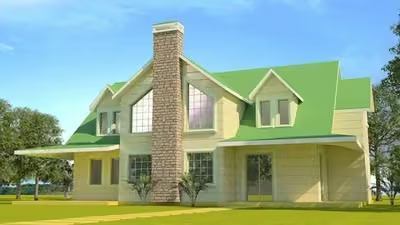
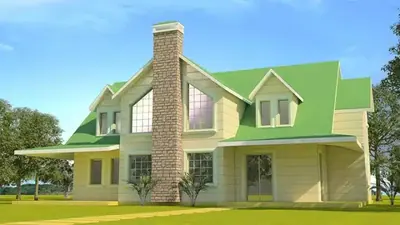
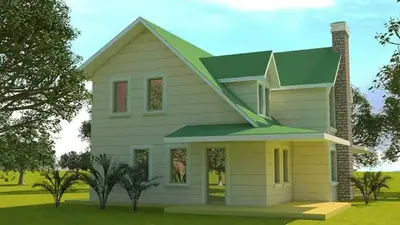
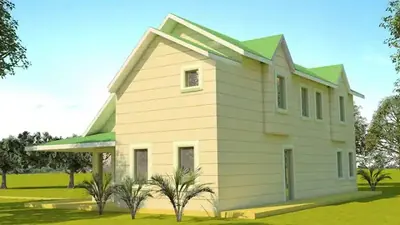
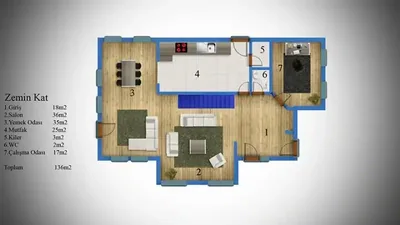
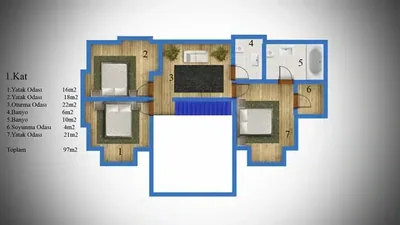
This steel-frame house is produced at our own plant in Söğütlü, Sakarya, and assembled on your plot by our installation crew. Steel-frame houses are planned individually; the structural design and the price are prepared for your plot.
Among our 17 steel-frame house models this one is number 17 by size: 1 m² more than the next smaller model (Steel-frame house, 232 m²).
233 m² steel-frame house with a 4+1 layout
This two-storey steel-frame house offers 233 m² of floor area. It is listed as 4+1 – in Turkish notation, four bedrooms plus a living room – with two bathrooms and one balcony. Spreading only five main rooms over this much floor area means every space can be generous, which is the main reason to choose this model over a house with more, smaller rooms.
The manufacturer describes the steel load-bearing system as safe and durable and lists earthquake resistance among the model's advantages. The listed height of 280 cm suits the large rooms and keeps them from feeling low.
Living in a 4+1 with space to spare
With four bedrooms, a typical family can give parents and each child a room of their own, and still have enough area left for a large living room and comfortable circulation. Generous rooms leave you free to create a walk-in wardrobe inside the main bedroom, a desk area within a child's room, or a dining space for large family gatherings in the living room. This makes the house a good fit for families who host often or plan to live in Turkey permanently.
Two bathrooms are sufficient for a family of this size if they are well positioned, for example one on the bedroom floor and one on the living floor. The balcony adds an outdoor space on the upper storey.
Construction and finishes of the 233 m² model
- Steel load-bearing structure.
- Walls 14 cm thick inside and 22 cm outside, stated to provide sound and heat insulation.
- OSB exterior with a clapboard-pattern cladding, plus Betopan facade cladding.
- Lead-free ERPEN PVC windows.
- Electrical installation concealed in the walls.
- American-style panel interior doors.
- Painted galvanised steel sheet roof, or metal roof tiles as an option.
Request the floor plan to see how the four bedrooms are split between the storeys before you decide.
Included in the list price
- Electrical and plumbing installation
- Interior doors fitted
- Interior and exterior painting
- Windows installed, ready to use
- Assembly of the house on your plot
- Sockets, switches and light fittings
Not included, because they depend on your plot: concrete foundation, transport and crane. They are listed as separate lines in the written quote.