
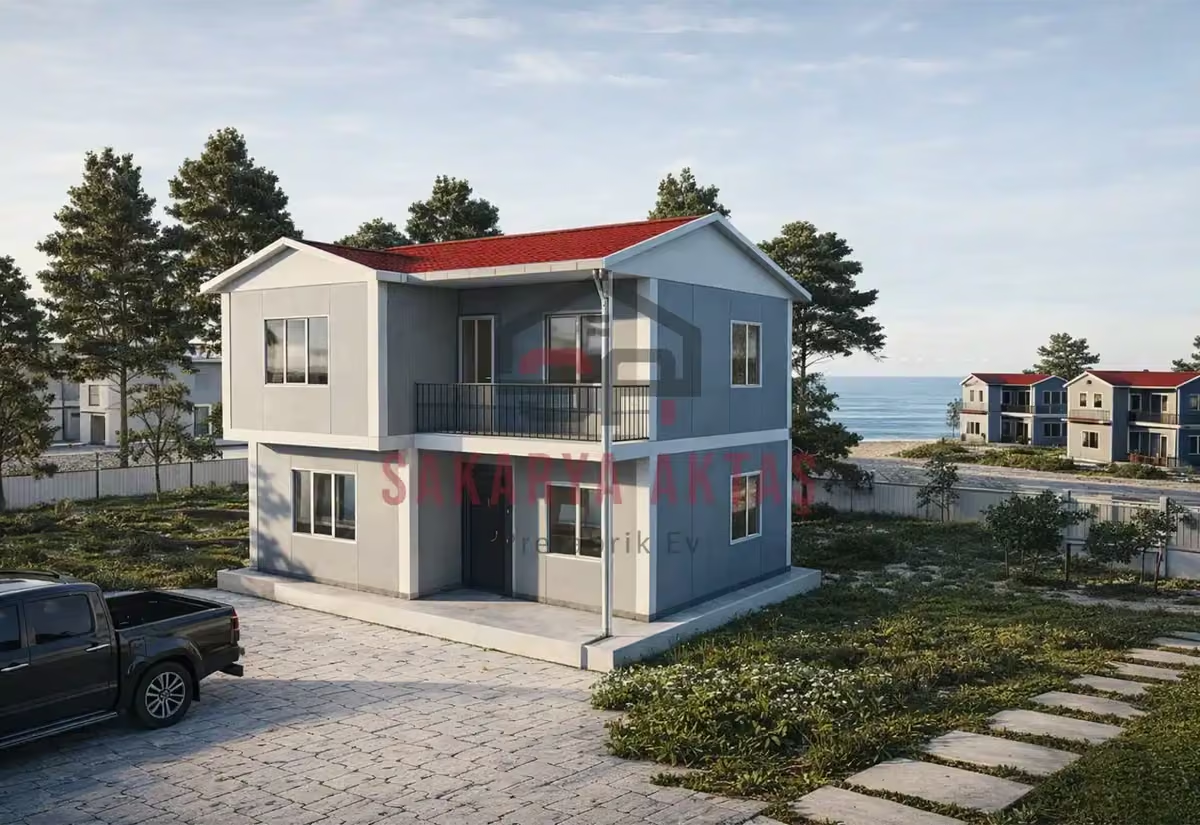
This two-storey prefab house is produced at our own plant in Söğütlü, Sakarya, and assembled on your plot by our installation crew. The layout 3+1 = 3 bedrooms plus a living room. Once the concrete foundation is ready, assembly, installation work and painting take 3–7 days and the house is handed over ready to live in.
Among our 14 two-storey models this one is number 4 by size: 5 m² more than the next smaller model (Two-storey prefab house, 100 m², 2+1) and 9 m² less than the next larger one (Two-storey prefab house, 114 m², 3+1).
105 m² 3+1: three bedrooms together on the upper floor
This two-storey prefab house offers a 3+1 layout – three bedrooms plus a living room – on 105 m². All three bedrooms are upstairs, so the ground floor stays free for cooking, eating and receiving guests. It is a natural fit for families with two children, or for parents who want to use one room as a study.
Ground floor: kitchen, living room and a proper hall
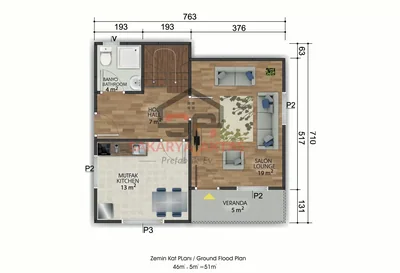
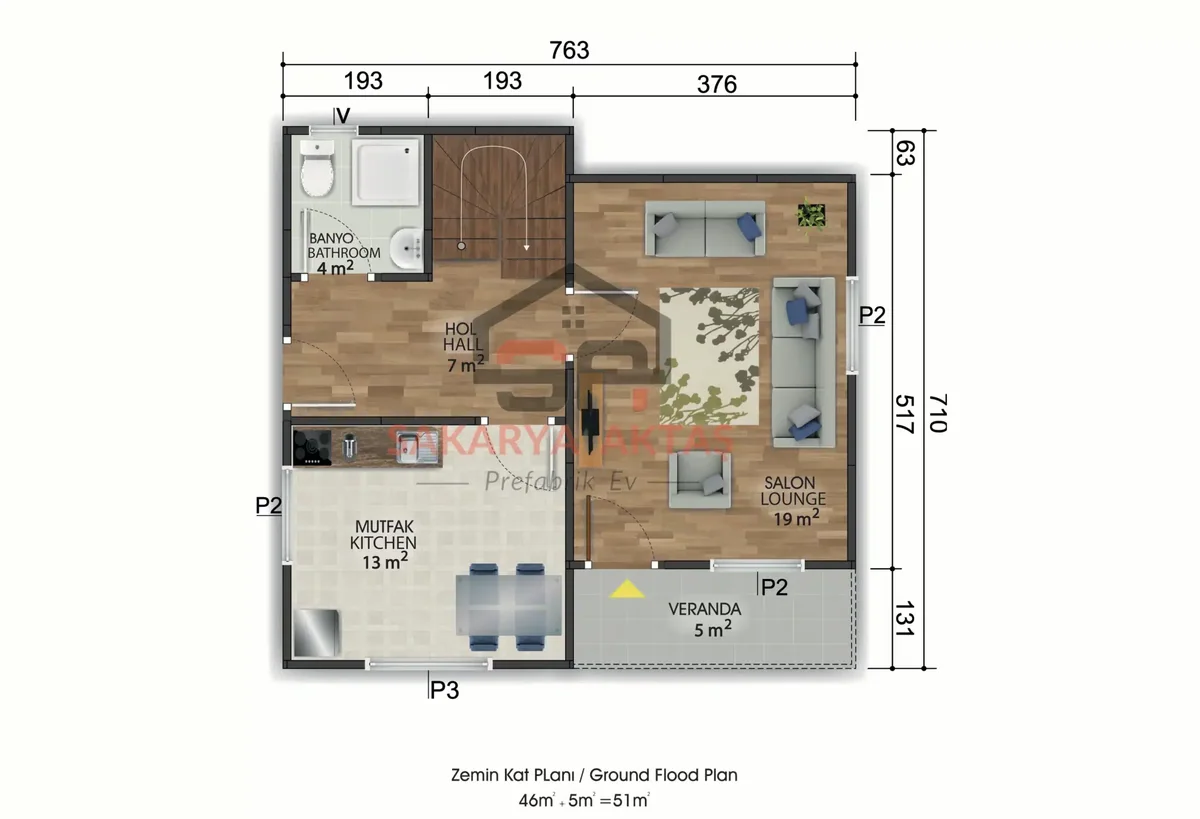
Downstairs, the plan shows a 19 m² living room, a 13 m² kitchen, a 7 m² hall and a 4 m² bathroom. A 13 m² kitchen is large enough for a dining table, which keeps everyday meals out of the living room. The 7 m² hall has space for coats, shoes and the stairs without cluttering the living area. Two PVC balcony doors connect the interior with the outdoors and bring in light.
Upper floor of the 105 m² model
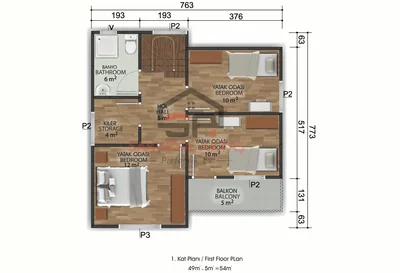
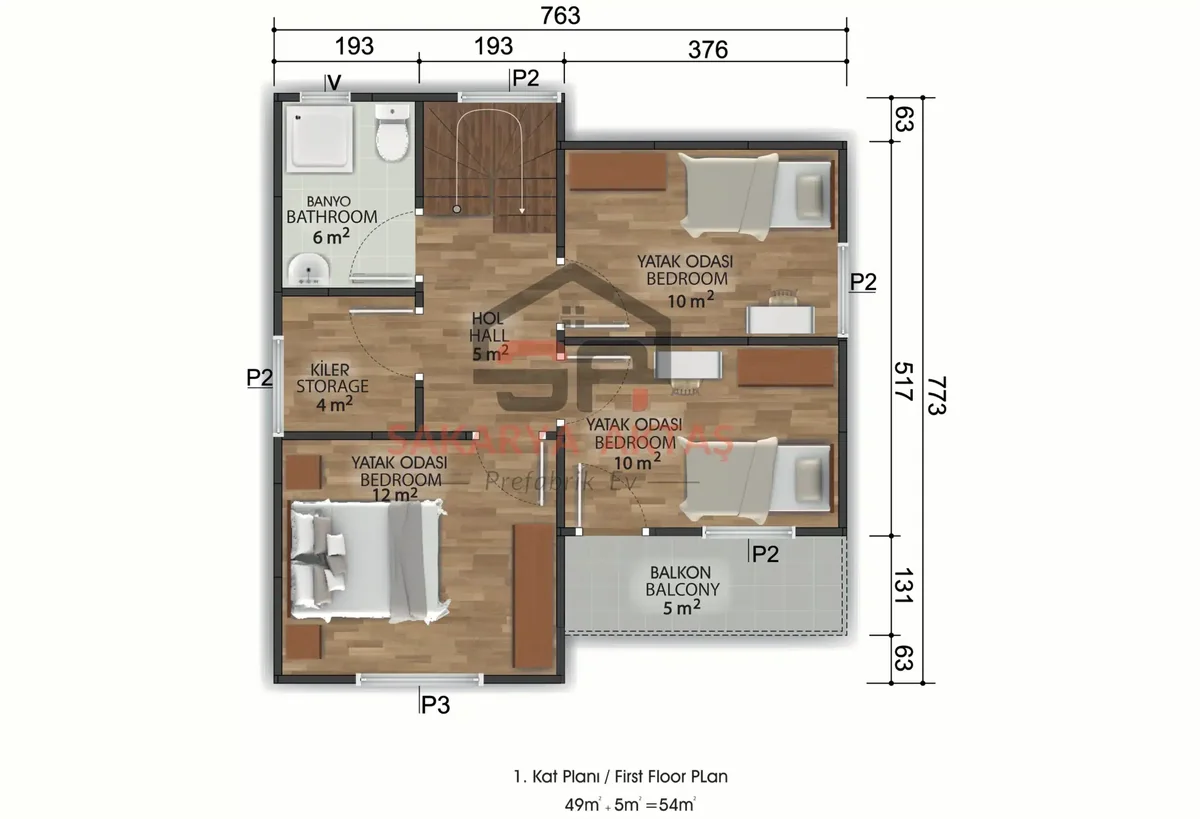
- Bedrooms of 11.3 m², 9.0 m² and 8.9 m²
- A 4.8 m² bathroom close to the bedrooms
- A 3.3 m² storage room: unusual on a sleeping floor and handy for suitcases, bedding and seasonal items
- A 4.7 m² landing and the 3.3 m² stairwell
The two smaller bedrooms are almost identical in size, which avoids arguments between siblings; each fits a single bed, wardrobe and desk. The 11.3 m² room suits the parents. Because the whole family sleeps upstairs, consider whether the stairs will suit everyone in the long run.
Other details named for this model: Betopan exterior cladding, lead-free ERPEN PVC windows, American-style panel interior doors, concealed electrical and plumbing installations, and a painted galvanised steel roof with metal tiles as an option.
Room sizes
| Room | Floor | Area |
|---|---|---|
| Bathroom | Ground floor | 4 m² |
| Hall | Ground floor | 7 m² |
| Kitchen | Ground floor | 13 m² |
| Living room | Ground floor | 19 m² |
| Bathroom | First floor | 4.8 m² |
| Pantry | First floor | 3.3 m² |
| Hall | First floor | 4.7 m² |
| Stairwell | First floor | 3.3 m² |
| Bedroom | First floor | 11.3 m² |
| Bedroom | First floor | 8.9 m² |
| Bedroom | First floor | 9 m² |
Included in the list price
- Electrical and plumbing installation
- Interior doors fitted
- Interior and exterior painting
- Windows installed, ready to use
- Assembly of the house on your plot
- Sockets, switches and light fittings
Not included, because they depend on your plot: concrete foundation, transport and crane. They are listed as separate lines in the written quote.