
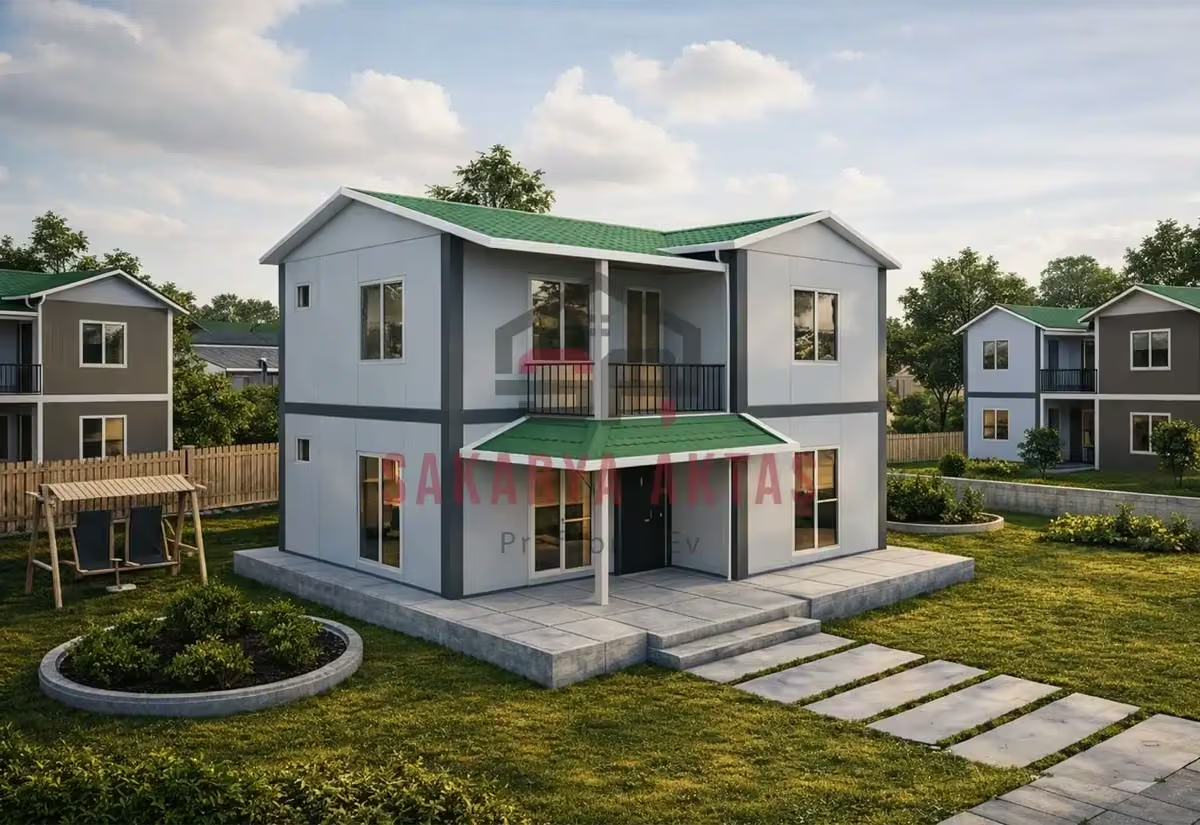
This two-storey prefab house is produced at our own plant in Söğütlü, Sakarya, and assembled on your plot by our installation crew. The layout 2+1 = 2 bedrooms plus a living room. Once the concrete foundation is ready, assembly, installation work and painting take 3–7 days and the house is handed over ready to live in.
Among our 14 two-storey models this one is number 3 by size: 8 m² more than the next smaller model (Two-storey prefab house, 92 m², 2+1) and 5 m² less than the next larger one (Two-storey prefab house, 105 m², 3+1).
100 m² 2+1 over two floors: two equal 15 m² bedrooms
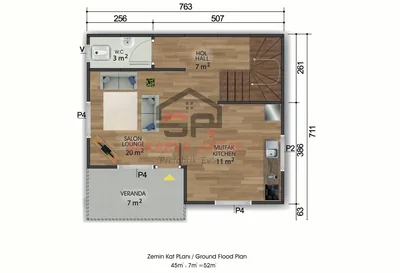
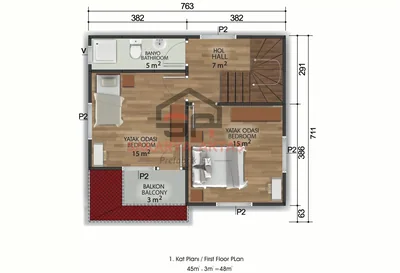
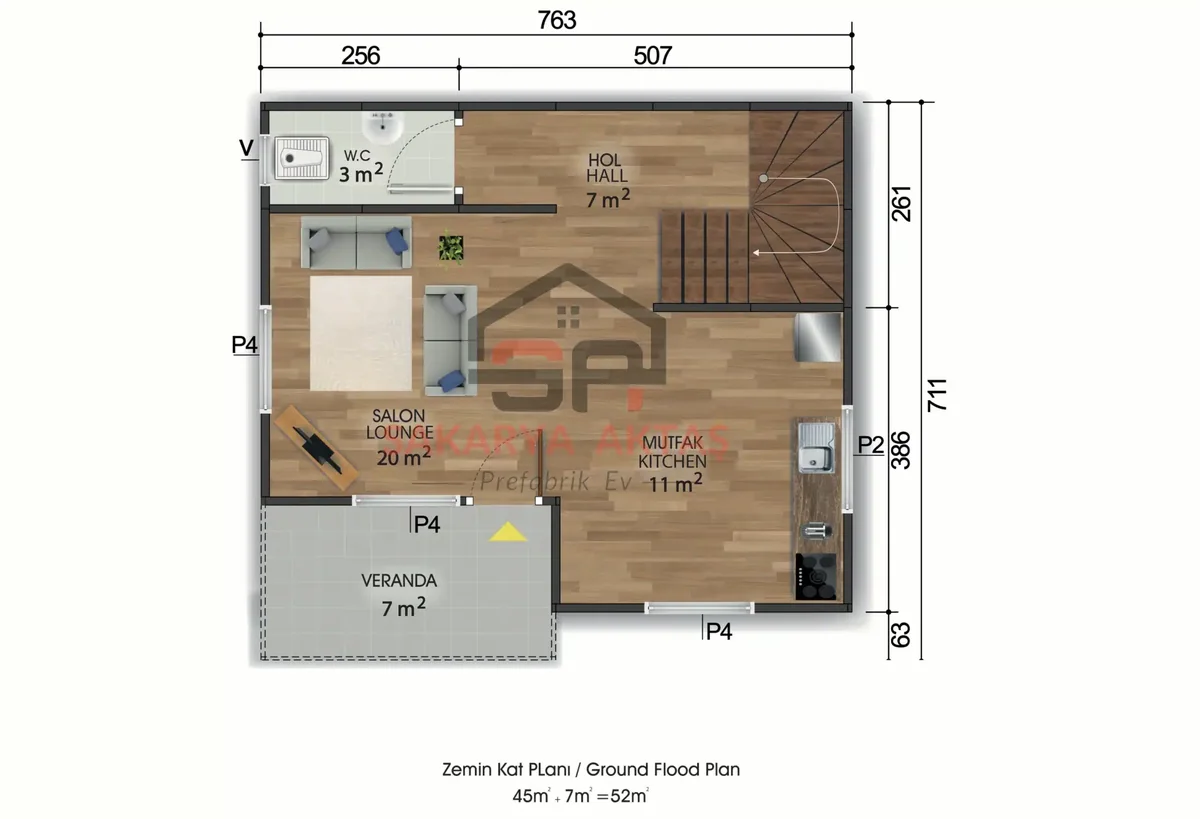
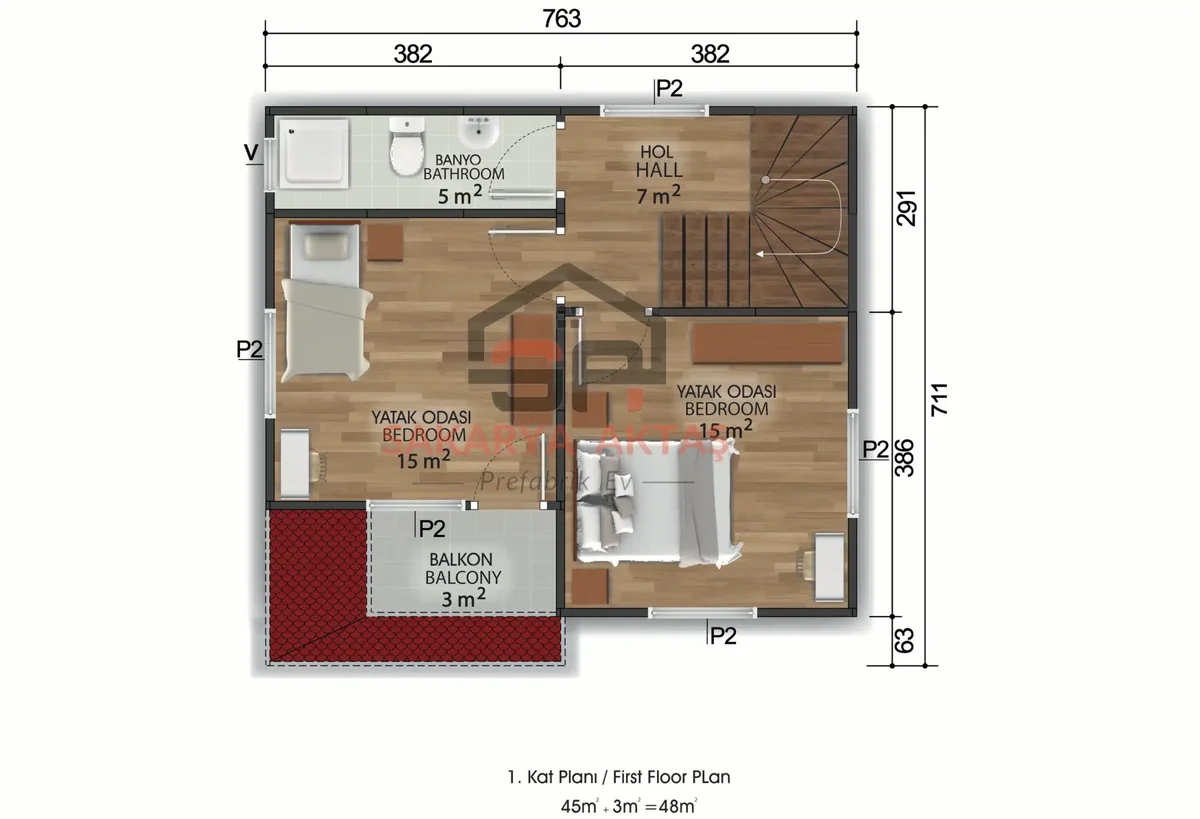
"2+1" in Turkish listings means two bedrooms plus a living room. In this two-storey prefab house, both bedrooms upstairs measure 15 m² each – a balance that avoids the usual question of who gets the small room. They share a 5 m² bathroom and a 7 m² upper hall. Downstairs, a 7 m² hall connects the 20 m² living room, an 11 m² kitchen and a 3 m² WC.
Who the 100 m² two-storey layout suits
Two equally sized bedrooms make the house practical for a family with two children of similar age, for two adults sharing a home, or for a couple who want a full-size guest room ready whenever relatives come to visit. The 11 m² kitchen leaves space for more worktop and perhaps a small table, while the 20 m² living room can take a sofa group and a dining table together. With the WC on the ground floor, the downstairs area works on its own during the day and when guests are over.
Keep in mind that all sleeping space is upstairs. If a member of the household should avoid stairs, check whether a single-storey plan would fit your needs better.
Wood-look facade and interior finishes of the 100 m² model
- Wood-pattern Betopan facade for a natural appearance, with Betopan trims on all corners.
- Inner and outer walls each 10 cm thick, described as providing heat and sound insulation.
- Lead-free ERPEN PVC windows and a Pakpen PVC balcony door.
- American-style panel interior doors.
- Electrical and plumbing installations concealed in the walls.
- Painted galvanised steel sheet roof; metal roof tiles available as an option.
When comparing this model with others, look beyond the total area to how it is divided: here the emphasis is on two large, equal bedrooms and a kitchen that is a room in its own right.
Room sizes
| Room | Floor | Area |
|---|---|---|
| WC | Ground floor | 3 m² |
| Hall | Ground floor | 7 m² |
| Living room | Ground floor | 20 m² |
| Kitchen | Ground floor | 11 m² |
| Bathroom | First floor | 5 m² |
| Hall | First floor | 7 m² |
| Bedroom | First floor | 15 m² |
| Bedroom | First floor | 15 m² |
Included in the list price
- Electrical and plumbing installation
- Interior doors fitted
- Interior and exterior painting
- Windows installed, ready to use
- Assembly of the house on your plot
- Sockets, switches and light fittings
Not included, because they depend on your plot: concrete foundation, transport and crane. They are listed as separate lines in the written quote.