
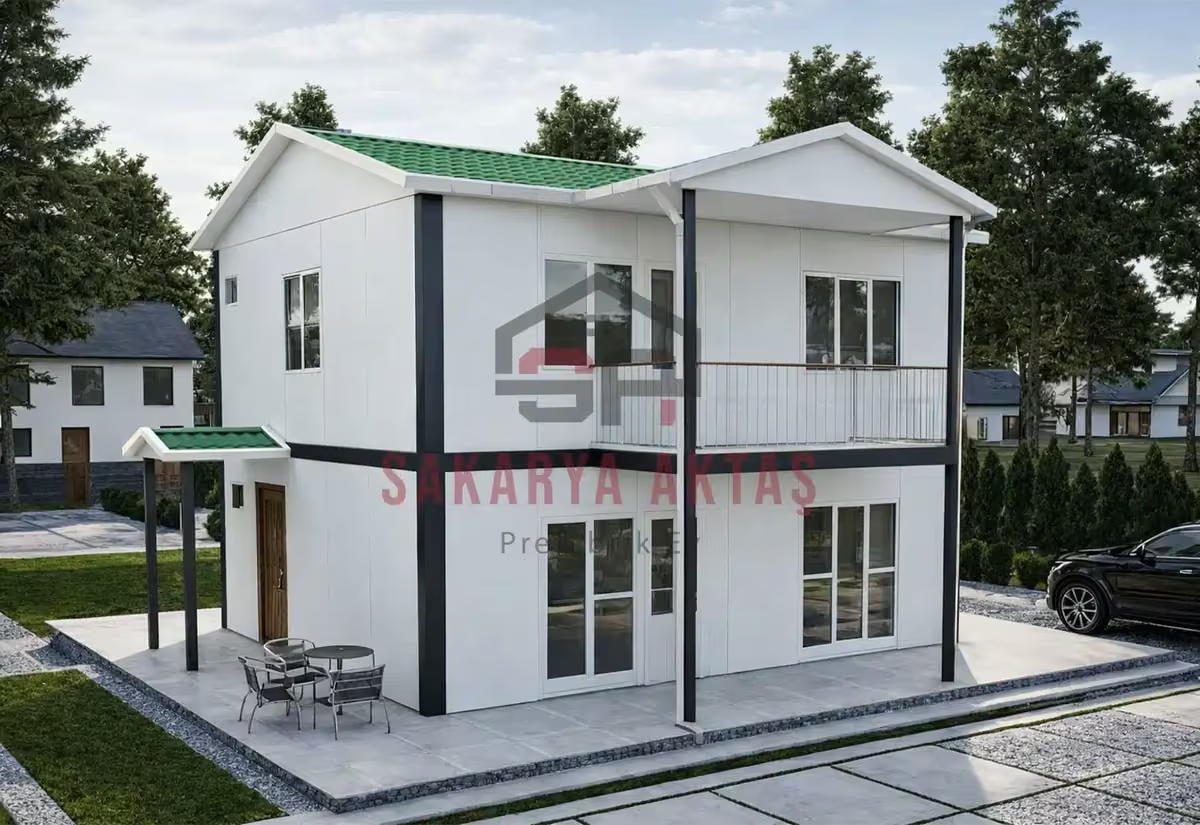
This two-storey prefab house is produced at our own plant in Söğütlü, Sakarya, and assembled on your plot by our installation crew. The layout 3+1 = 3 bedrooms plus a living room. Once the concrete foundation is ready, assembly, installation work and painting take 3–7 days and the house is handed over ready to live in.
Among our 14 two-storey models this one is number 5 by size: 9 m² more than the next smaller model (Two-storey prefab house, 105 m², 3+1) and 4 m² less than the next larger one (Two-storey prefab house, 118 m², 3+1).
The 114 m² 3+1: a family house with a pantry and two balcony doors
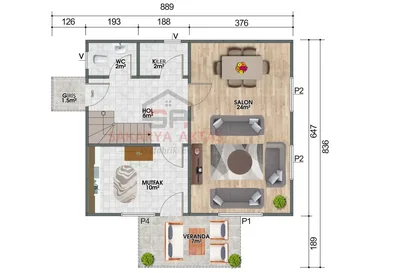
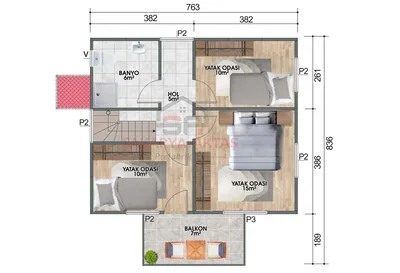
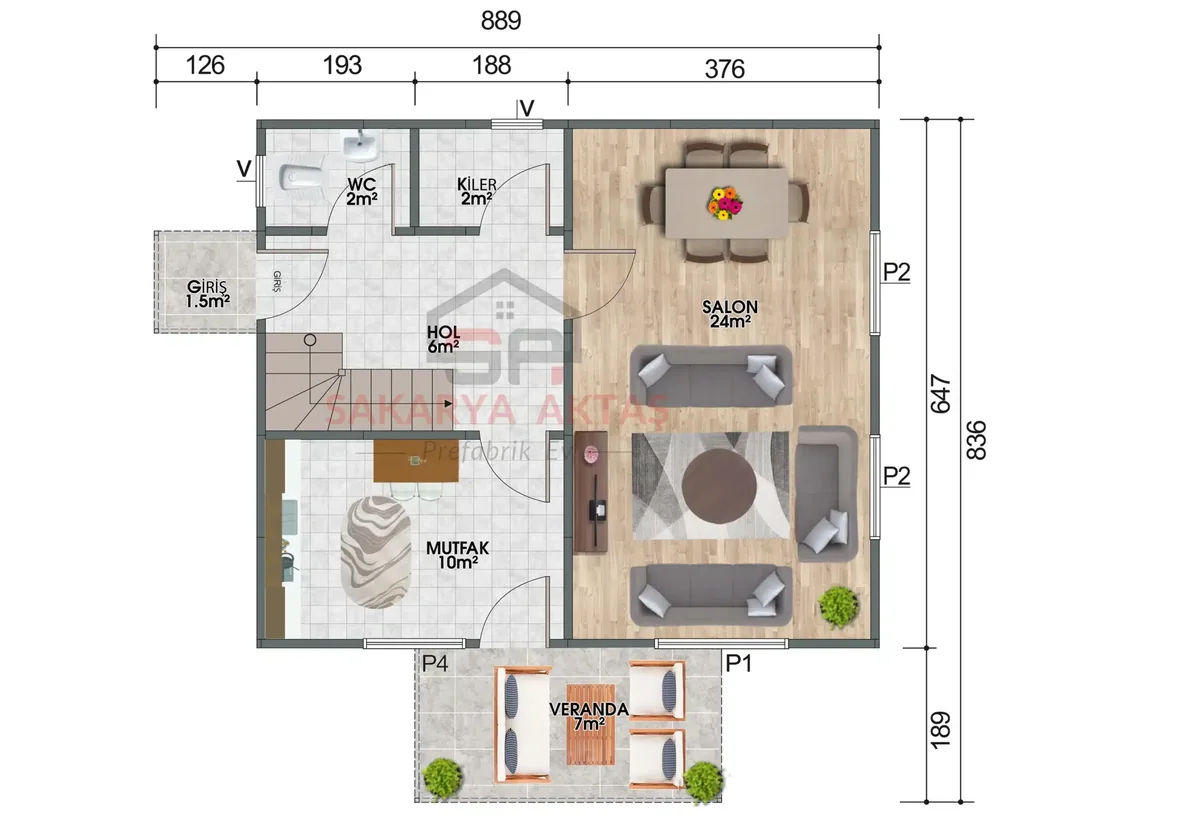
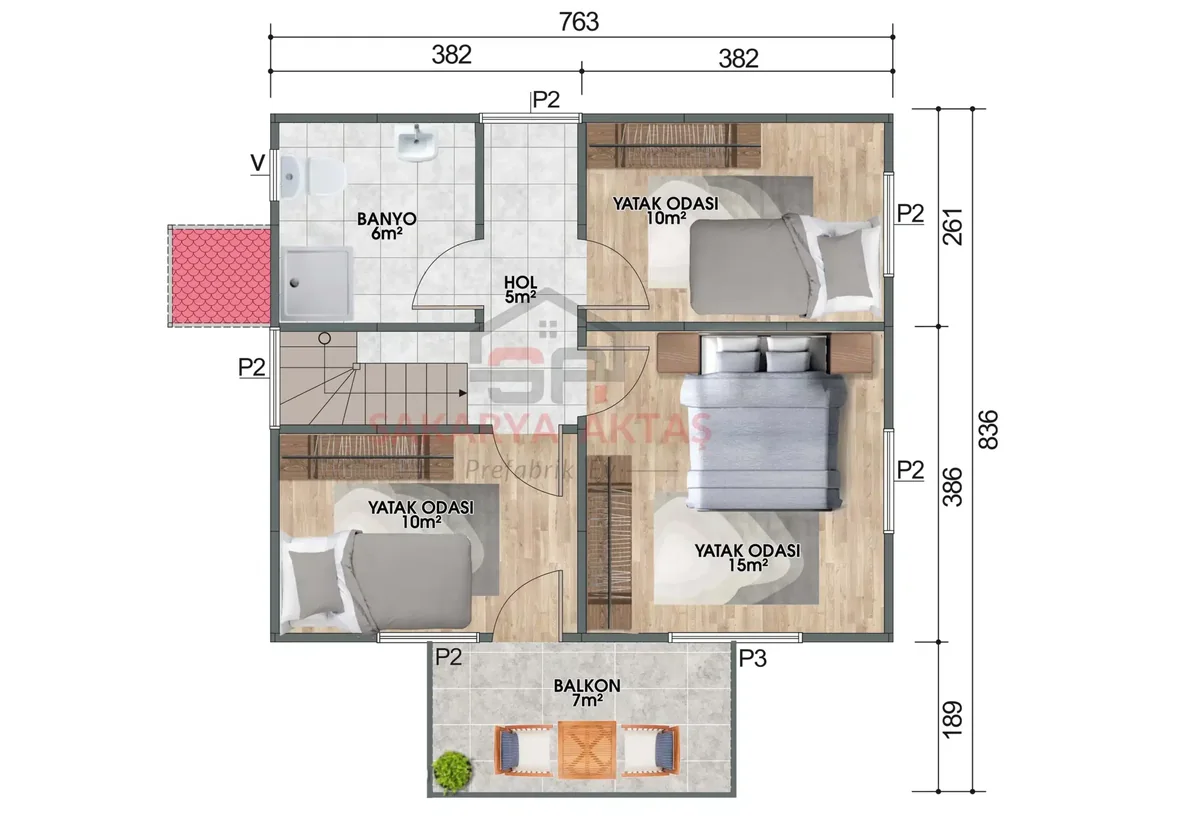
"3+1" is Turkish shorthand for three bedrooms plus a living room. This two-storey prefab house puts the shared rooms downstairs and all three bedrooms upstairs. The ground floor has a 1.5 m² entrance, a 6 m² hall, a 24 m² living room, a 10 m² kitchen, a separate 2 m² pantry and a 2 m² WC. On the upper floor, a 5 m² hall leads to bedrooms of 15 m², 10 m² and 10 m² and a 6 m² bathroom.
What the room sizes mean for everyday life
The 24 m² living room is large enough to divide into a sofa area and a dining area without either feeling squeezed. Next to the 10 m² kitchen, the pantry is a real advantage for families who buy in bulk, preserve food or keep larger appliances out of sight – it keeps the kitchen worktops clear.
Upstairs, the 15 m² room naturally becomes the parents' bedroom, while the two 10 m² rooms work well as children's rooms of equal size, or as one child's room and one study or guest room. The specifications list two bathrooms: the bathroom upstairs serves the bedrooms, and the WC downstairs saves trips upstairs during the day and when guests visit.
Two PVC balcony doors give access to outdoor areas and bring extra daylight into the house – think about which side of your plot you want them to face.
Construction details of the 114 m² two-storey model
- Betopan exterior cladding, described as protecting against the elements.
- Outer walls 10 cm thick for heat insulation.
- Lead-free ERPEN PVC windows that help keep indoor temperatures stable and reduce outside noise.
- American-style panel interior doors.
- Electrical wiring and all plumbing concealed in the walls.
- Painted galvanised steel sheet roof, or metal roof tiles as an option.
Room sizes
| Room | Floor | Area |
|---|---|---|
| WC | Ground floor | 2 m² |
| Pantry | Ground floor | 2 m² |
| Hall | Ground floor | 6 m² |
| Kitchen | Ground floor | 10 m² |
| Living room | Ground floor | 24 m² |
| Entrance | Ground floor | 1.5 m² |
| Bathroom | First floor | 6 m² |
| Hall | First floor | 5 m² |
| Bedroom | First floor | 10 m² |
| Bedroom | First floor | 15 m² |
| Bedroom | First floor | 10 m² |
Included in the list price
- Electrical and plumbing installation
- Interior doors fitted
- Interior and exterior painting
- Windows installed, ready to use
- Assembly of the house on your plot
- Sockets, switches and light fittings
Not included, because they depend on your plot: concrete foundation, transport and crane. They are listed as separate lines in the written quote.