
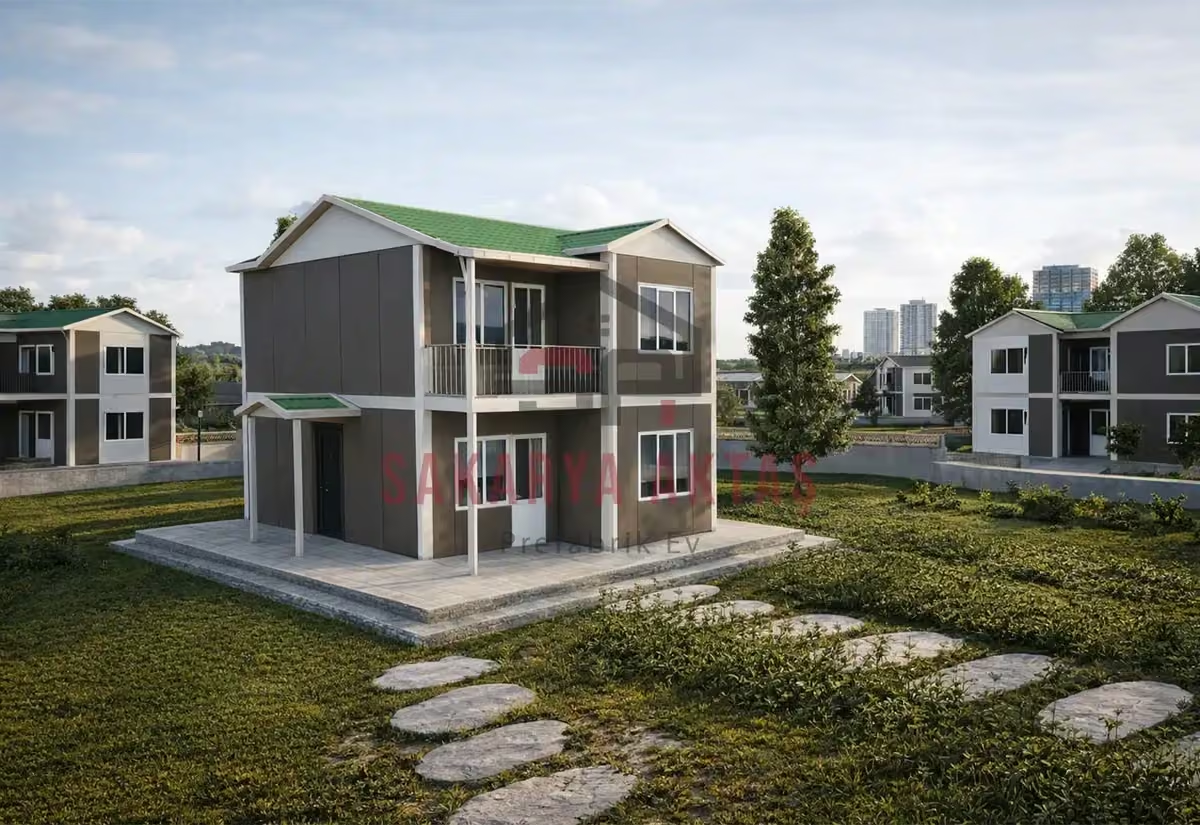
This two-storey prefab house is produced at our own plant in Söğütlü, Sakarya, and assembled on your plot by our installation crew. The layout 2+1 = 2 bedrooms plus a living room. Once the concrete foundation is ready, assembly, installation work and painting take 3–7 days and the house is handed over ready to live in.
Among our 14 two-storey models this one is number 2 by size: 10 m² more than the next smaller model (Two-storey prefab house, 82 m², 2+1) and 8 m² less than the next larger one (Two-storey prefab house, 100 m², 2+1).
How the 92 m² two-storey 2+1 separates day and night
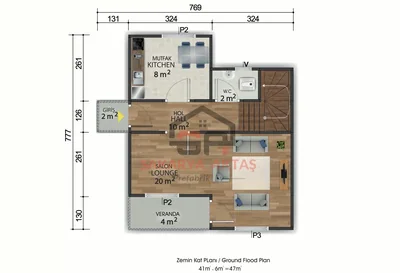
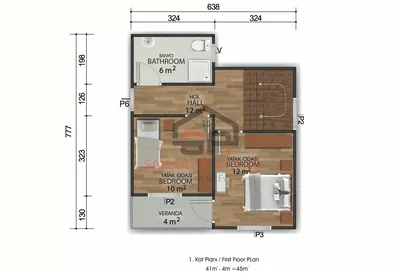
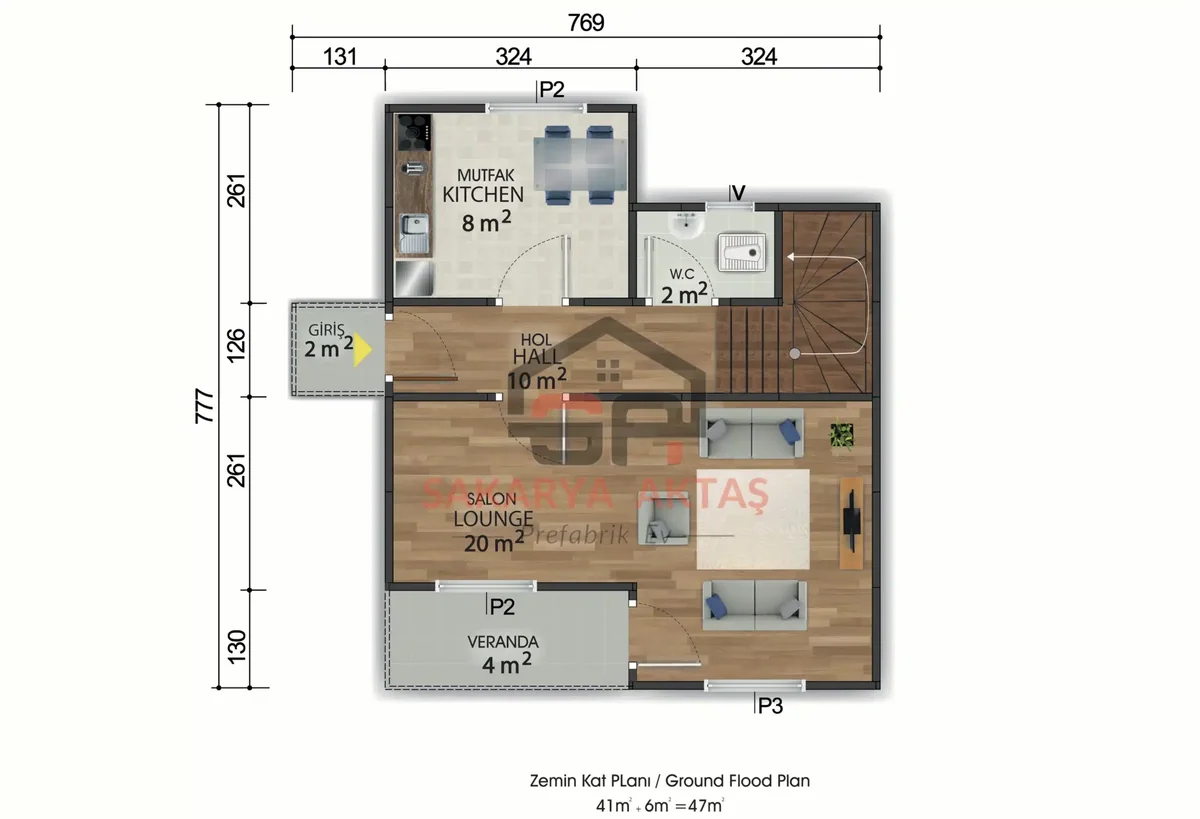
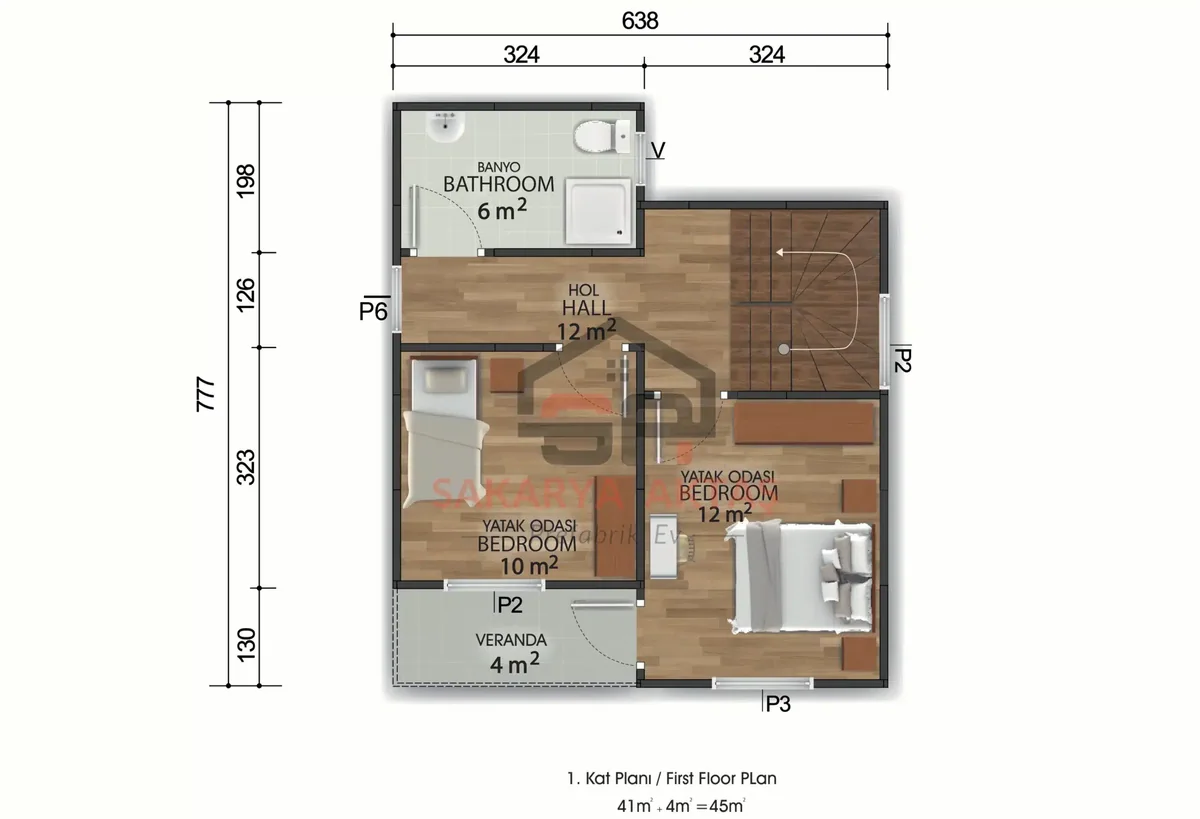
This two-storey prefab house divides living and sleeping by floor. "2+1" is the Turkish way of saying two bedrooms plus a living room, so the house has three rooms in total. On the ground floor, a small 1.6 m² entrance opens into an 8.4 m² hall that leads to the 16.7 m² living room, the 8.3 m² kitchen, a 2.3 m² WC and the staircase. Upstairs are two bedrooms of 12 m² and 10 m² and a 6 m² bathroom.
The layout suits a couple or a small family who like to receive guests downstairs without them passing the bedrooms. Thanks to the separate WC on the ground floor, visitors do not need to use the family bathroom upstairs.
A 12 m² landing at the top of the stairs
An unusual feature of this plan is the upper hall: the landing at the top of the stairs is about 12 m², with a further 4 m² corridor leading to the rooms. Beyond simply getting from A to B, a landing of this size can hold a bookshelf, a reading chair or a small desk, which is handy if neither bedroom is free for a home office. According to the manufacturer, the upper floor also lends itself to a guest room or personal space, so the second bedroom can serve as a guest room or a child's room, whichever you need.
Specification points of the 92 m² model
- Betopan exterior cladding for a modern facade.
- Outer walls 10 cm thick.
- Lead-free ERPEN PVC windows, described as helping to keep outside noise out.
- Pakpen PVC balcony door.
- American-style panel interior doors.
- Electrical wiring and plumbing concealed in the walls.
- Roof of painted galvanised steel sheet, with metal roof tiles as an option.
Because the installations run inside the walls, it pays to fix furniture positions, sockets and appliance connections early.
Room sizes
| Room | Floor | Area |
|---|---|---|
| Kitchen | Ground floor | 8.3 m² |
| WC | Ground floor | 2.3 m² |
| Stairs | Ground floor | 3.5 m² |
| Hall | Ground floor | 8.4 m² |
| Living room | Ground floor | 16.7 m² |
| Entrance | Ground floor | 1.6 m² |
| Bathroom | First floor | 6 m² |
| Hall (stairs) | First floor | 12 m² |
| Hall (corridor) | First floor | 4 m² |
| Bedroom | First floor | 10 m² |
| Bedroom | First floor | 12 m² |
Included in the list price
- Electrical and plumbing installation
- Interior doors fitted
- Interior and exterior painting
- Windows installed, ready to use
- Assembly of the house on your plot
- Sockets, switches and light fittings
Not included, because they depend on your plot: concrete foundation, transport and crane. They are listed as separate lines in the written quote.