
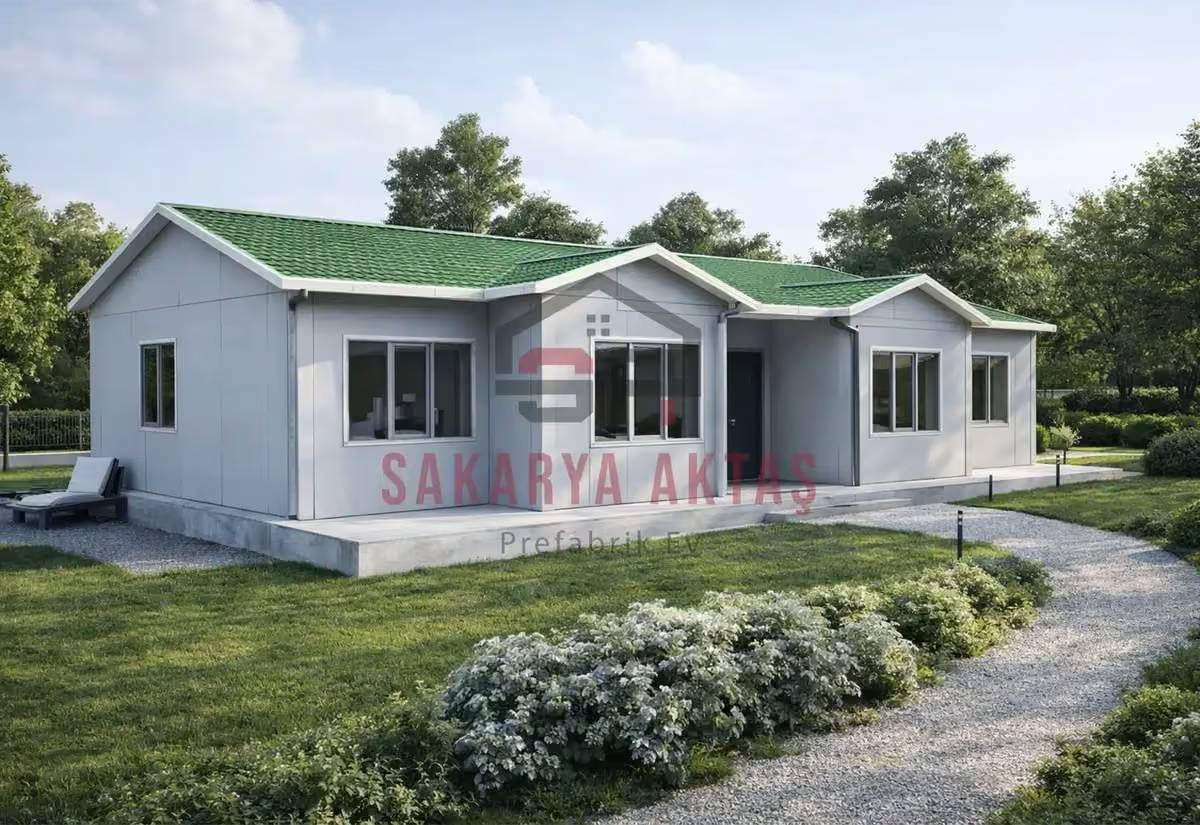
This single-storey prefab house is produced at our own plant in Söğütlü, Sakarya, and assembled on your plot by our installation crew. The layout 3+1 = 3 bedrooms plus a living room. Once the concrete foundation is ready, assembly, installation work and painting take 3–7 days and the house is handed over ready to live in.
Among our 26 single-storey models this one is number 19 by size: 14 m² more than the next smaller model (Single-storey prefab house, 98 m², 3+1) and 1 m² less than the next larger one (Single-storey prefab house, 113 m², 3+1).
112 m² on one level: a 3+1 without stairs
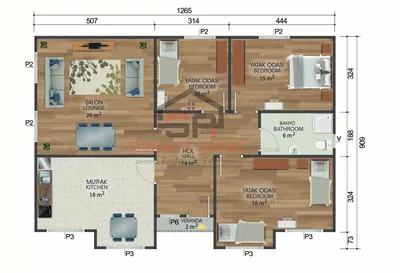
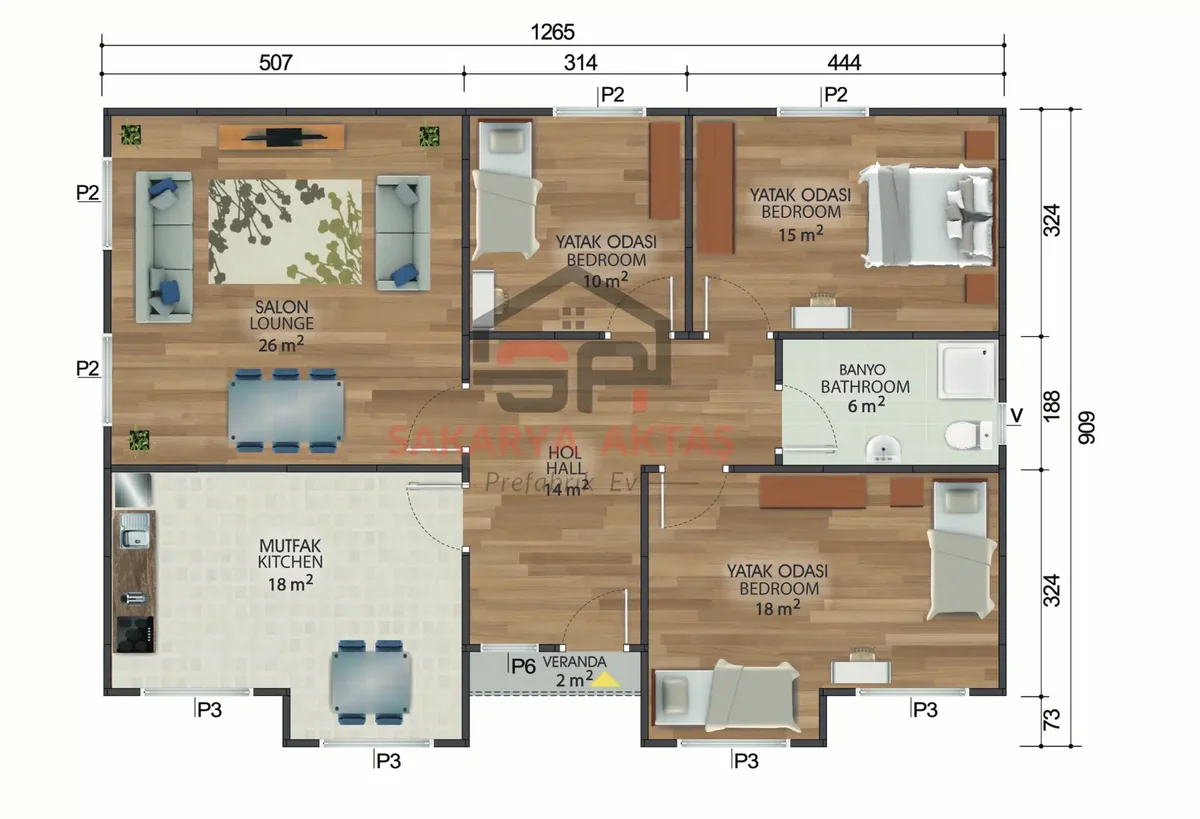
In Turkish plans, 3+1 means three bedrooms plus a living room. This single-storey prefab house offers 112 m² with no stairs at all, which makes it a strong option for family life, for hosting guests or for combining living and working at home. The room sizes are generous:
- living room, 26 m²: enough for separate seating and dining areas;
- kitchen, 18 m²: large enough to consider a table in the kitchen itself;
- bedrooms of 18, 15 and 10 m²: for parents, children, guests or a study;
- a 14 m² hall and a 6 m² bathroom.
When comparing large models, look beyond the total area to how it is split between rooms and circulation. Check door and window positions and net room dimensions before buying furniture: large pieces should not just fit, they should leave everyday routes clear.
What the missing balcony door means for the 112 m² plan
The standard plan of this model has no balcony door. The benefit is uninterrupted wall surfaces in the living room and bedrooms for a TV unit, bookshelves or wardrobes. If you want to use a garden or veranda, access runs through the main entrance. An additional door or a veranda is a non-standard request that the technical team should review before production starts.
Build details of the 112 m² model
Inner and outer walls are 10 cm thick, the building height is 2.50 m, windows are lead-free ERPEN PVC and interior doors are American-style panel doors. Facades and corners are clad in Betopan boards, and wiring and plumbing are concealed. Wall thickness alone does not determine thermal or acoustic performance; panel filling, glazing, the roof system, joints and assembly all play a part. The standard roof is painted galvanised sheet, with metal tile as an option. Local conditions matter too: snow, frost and altitude in Afyonkarahisar, for example, or rainfall, humidity and varied terrain around Bursa.
Room sizes
| Room | Floor | Area |
|---|---|---|
| Living room | Ground floor | 26 m² |
| Bedroom | Ground floor | 10 m² |
| Bedroom | Ground floor | 15 m² |
| Bathroom | Ground floor | 6 m² |
| Hall | Ground floor | 14 m² |
| Kitchen | Ground floor | 18 m² |
| Bedroom | Ground floor | 18 m² |
Included in the list price
- Electrical and plumbing installation
- Interior doors fitted
- Interior and exterior painting
- Windows installed, ready to use
- Assembly of the house on your plot
- Sockets, switches and light fittings
Not included, because they depend on your plot: concrete foundation, transport and crane. They are listed as separate lines in the written quote.