
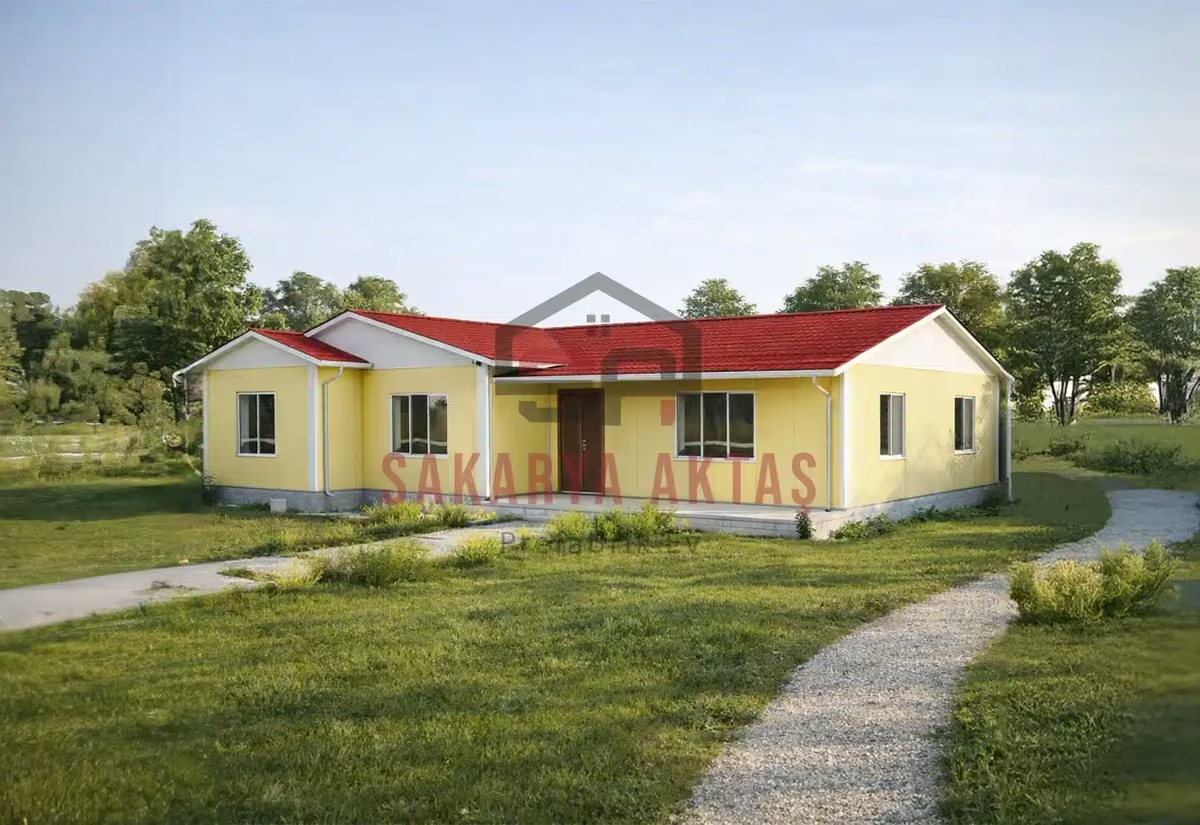
This single-storey prefab house is produced at our own plant in Söğütlü, Sakarya, and assembled on your plot by our installation crew. The layout 3+1 = 3 bedrooms plus a living room. Once the concrete foundation is ready, assembly, installation work and painting take 3–7 days and the house is handed over ready to live in.
Among our 26 single-storey models this one is number 22 by size: 4 m² more than the next smaller model (Single-storey prefab house, 117 m², 3+1) and 1 m² less than the next larger one (Single-storey prefab house, 122 m², 3+1).
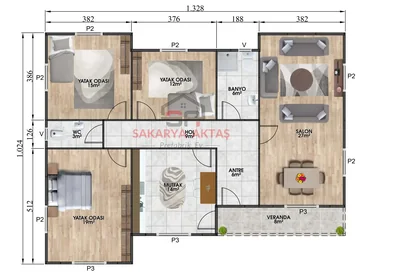
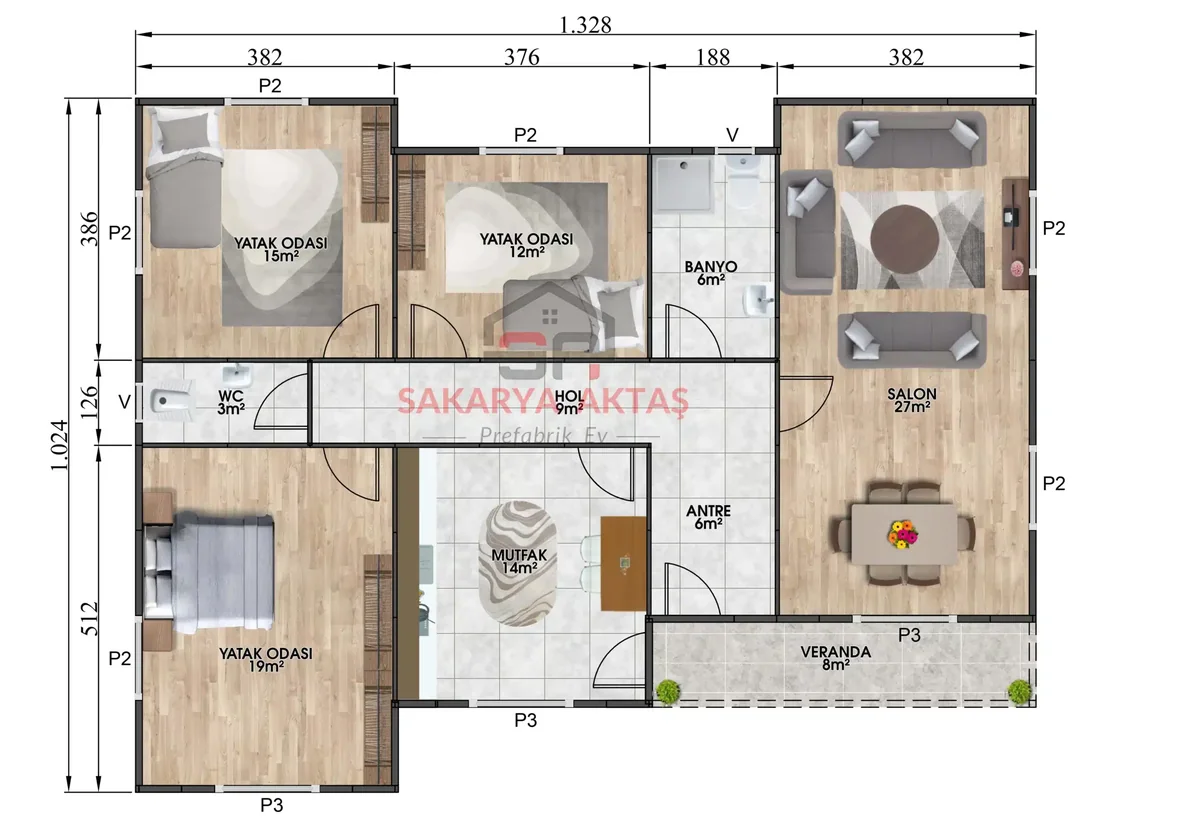
Reading the 121 m² 3+1 floor plan room by room
This single-storey prefab house is laid out as 3+1, which in Turkish listings means three bedrooms plus a living room. On 121 m² it is aimed at larger families who want generous space on a single level. The room list gives a clear picture of daily life:
- Entrance hall (6 m²) and hall (9 m²): a proper arrival zone before the living spaces
- Living room (27 m²): room for a sofa group and a dining table
- Kitchen (14 m²): generous scope for worktops and storage
- Bedrooms of 19, 15 and 12 m²
- Bathroom (6 m²) plus a separate WC (3 m²)
Who the 121 m² single-storey house suits
The 19 m² main bedroom leaves space for a double bed, wardrobes and perhaps a small seating corner, while the 15 m² room can be shared by two children or used as a comfortable guest room. The 12 m² room is the flexible one: a child’s room, study or hobby room. A separate WC next to the bathroom takes pressure off busy mornings – a detail larger households quickly appreciate. With every room on one floor, the house also suits people who prefer to avoid stairs.
Construction details to discuss for the 121 m² model
The building height is 2.50 m, giving the rooms an airy feel. The façade is clad in Betopan, the exterior walls are 10 cm thick, and electrical and plumbing installations run concealed inside the walls. That keeps wall surfaces tidy, so it pays to decide socket and water-point positions early. The windows are lead-free ERPEN PVC, and the interior doors are moulded panel (“American-style”) doors. For the roof you can choose between the standard painted galvanised steel sheet and optional metal roof tiles; as the choice shapes the look of the house, consider it together with the façade.
Room sizes
| Room | Floor | Area |
|---|---|---|
| Bedroom | Ground floor | 15 m² |
| Bedroom | Ground floor | 12 m² |
| Bathroom | Ground floor | 6 m² |
| Living room | Ground floor | 27 m² |
| WC | Ground floor | 3 m² |
| Hall | Ground floor | 9 m² |
| Entrance hall | Ground floor | 6 m² |
| Kitchen | Ground floor | 14 m² |
| Bedroom | Ground floor | 19 m² |
Included in the list price
- Electrical and plumbing installation
- Interior doors fitted
- Interior and exterior painting
- Windows installed, ready to use
- Assembly of the house on your plot
- Sockets, switches and light fittings
Not included, because they depend on your plot: concrete foundation, transport and crane. They are listed as separate lines in the written quote.