
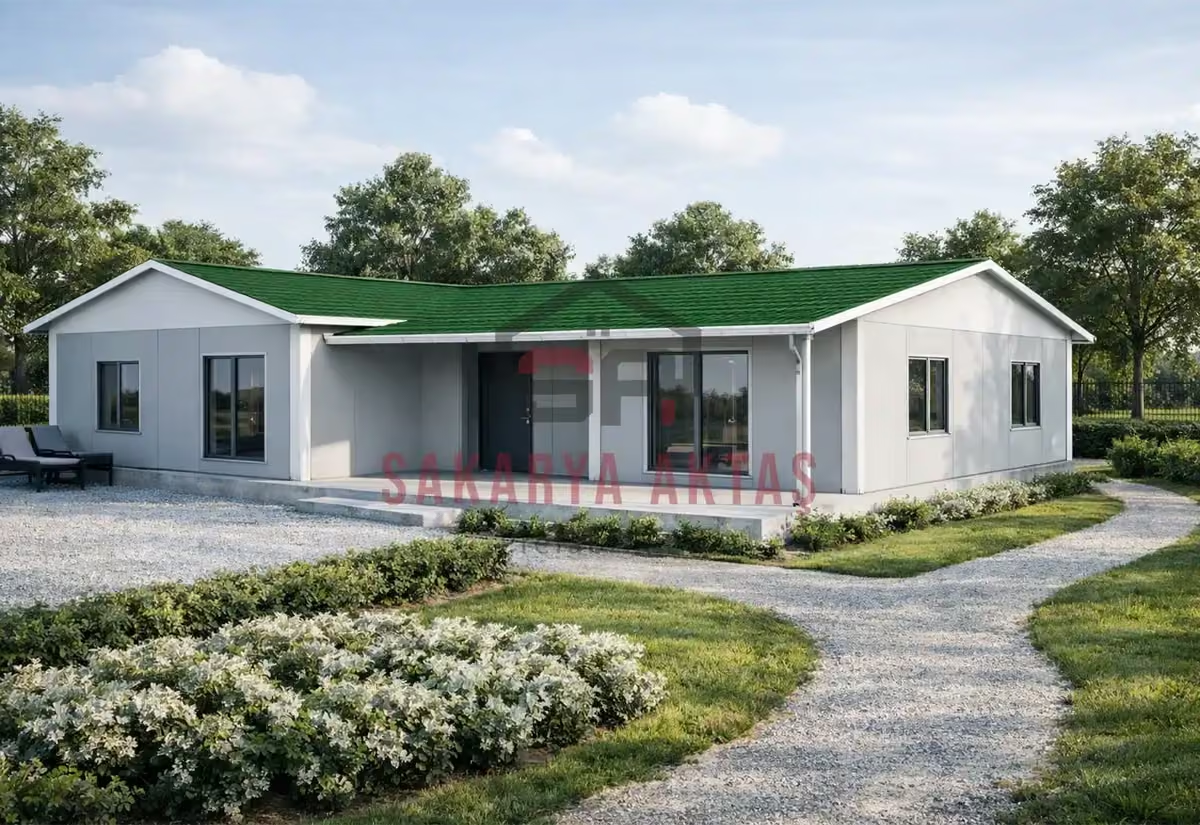
This single-storey prefab house is produced at our own plant in Söğütlü, Sakarya, and assembled on your plot by our installation crew. The layout 3+1 = 3 bedrooms plus a living room. Once the concrete foundation is ready, assembly, installation work and painting take 3–7 days and the house is handed over ready to live in.
Among our 26 single-storey models this one is number 21 by size: 4 m² more than the next smaller model (Single-storey prefab house, 113 m², 3+1) and 4 m² less than the next larger one (Single-storey prefab house, 121 m², 3+1).
117 m² on one level: a 3+1 without stairs
This single-storey prefab house provides a 3+1 layout – three bedrooms plus a living room – on 117 m², all at ground level. No stairs means easy access for every generation, which makes it a strong option for larger families, for parents who plan to grow old in the house, or for relatives who come for longer stays.
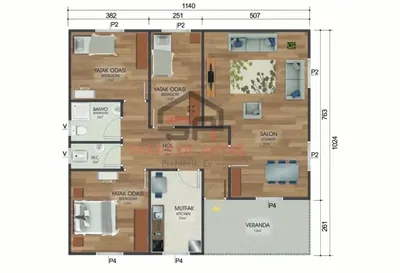
Room by room in the 117 m² 3+1
- Living room: 35 m², with space for a large sofa group and a dining table for family gatherings
- Kitchen: 10 m²
- Bedrooms: 15 m², 13 m² and 11 m²
- Bathroom: 5 m², plus a separate 3 m² WC
- Hall: 12 m²
Two features matter in daily life. First, the separate WC: in a house with five or six people, the morning rush is much easier when the toilet is not inside the only bathroom. Second, the 12 m² hall, which connects the rooms and leaves space for wardrobes or a shoe cabinet. With three bedrooms of different sizes, the 15 m² room can be the main bedroom, the 13 m² room a shared children's room and the 11 m² room a single child's room, study or guest room.
Exterior and build of the 117 m² model
The façade uses wood-pattern Betopan panels, a warm look that suits garden and rural plots. The outer walls are 10 cm thick and the building height is 2.50 m. Electrical and plumbing installations are concealed, the interior doors are American-style panel doors, and the windows are lead-free ERPEN PVC. For the roof you can choose painted galvanised steel sheet or metal tiles.
Because the house spreads across one level, check that your plot is wide enough and decide which side the living room and bedrooms should face.
Room sizes
| Room | Floor | Area |
|---|---|---|
| Bedroom | Ground floor | 13 m² |
| Bedroom | Ground floor | 11 m² |
| Living room | Ground floor | 35 m² |
| Bathroom | Ground floor | 5 m² |
| WC | Ground floor | 3 m² |
| Bedroom | Ground floor | 15 m² |
| Kitchen | Ground floor | 10 m² |
| Hall | Ground floor | 12 m² |
Included in the list price
- Electrical and plumbing installation
- Interior doors fitted
- Interior and exterior painting
- Windows installed, ready to use
- Assembly of the house on your plot
- Sockets, switches and light fittings
Not included, because they depend on your plot: concrete foundation, transport and crane. They are listed as separate lines in the written quote.