
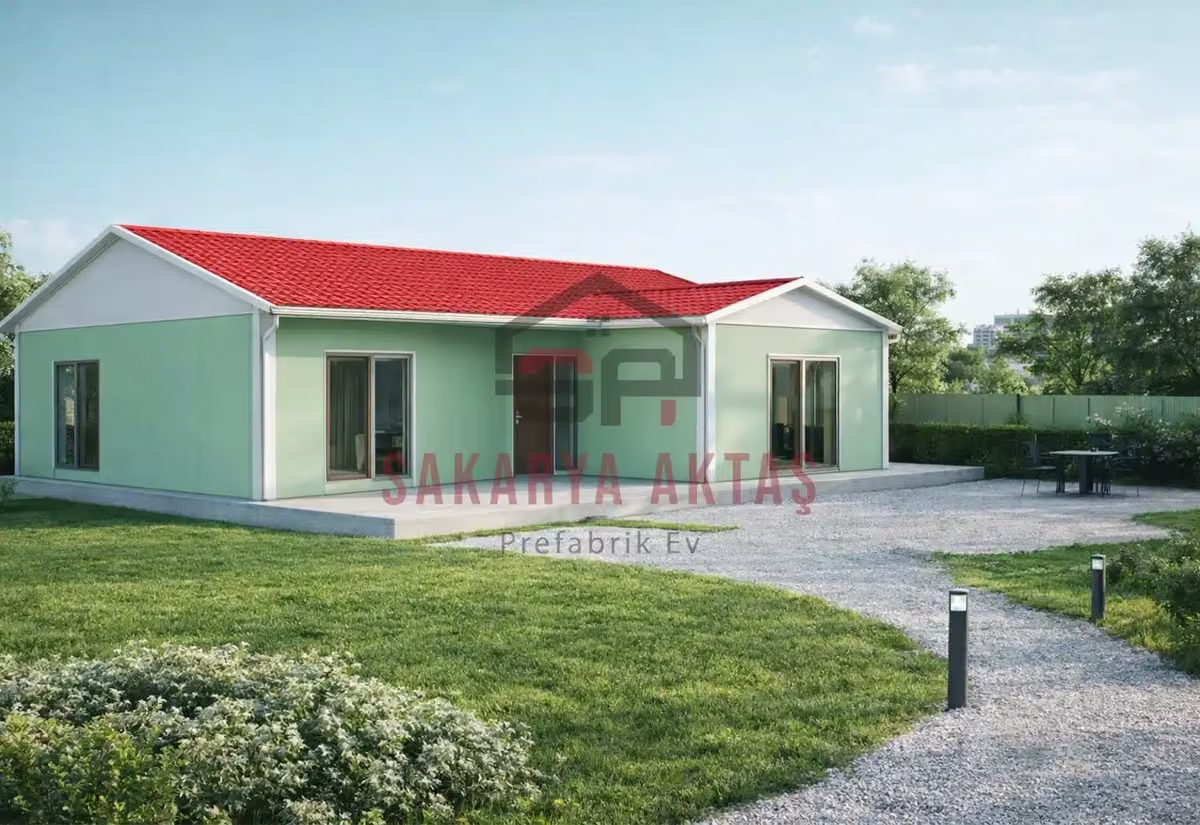
This single-storey prefab house is produced at our own plant in Söğütlü, Sakarya, and assembled on your plot by our installation crew. The layout 3+1 = 3 bedrooms plus a living room. Once the concrete foundation is ready, assembly, installation work and painting take 3–7 days and the house is handed over ready to live in.
Among our 26 single-storey models this one is number 20 by size: 1 m² more than the next smaller model (Single-storey prefab house, 112 m², 3+1) and 4 m² less than the next larger one (Single-storey prefab house, 117 m², 3+1).
Step-free family living on 113 m²
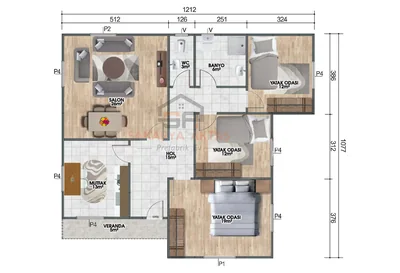
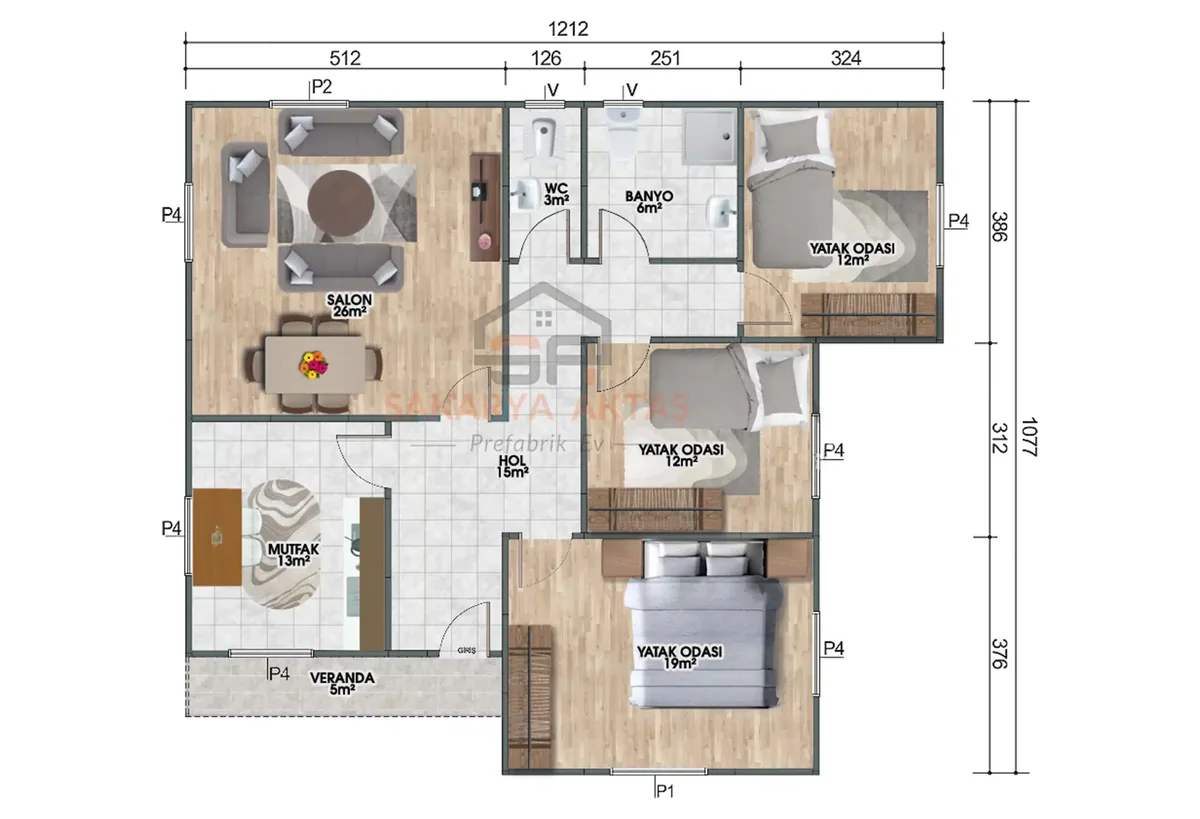
This single-storey prefab house puts the living room, kitchen and all private rooms on one level, so there are no stairs in daily life. The layout is 3+1, which in Turkish listings means three bedrooms plus a living room. The room list shows a 26 m² living room, a 13 m² kitchen, bedrooms of 19, 12 and 12 m², a 6 m² bathroom, a separate 3 m² WC and a 15 m² hall. With the separate WC, the toilet is not tied up whenever someone is using the bathroom.
The 19 m² room lends itself to the parents, while the two 12 m² rooms can be children’s rooms, a study or a guest room. The living room has space for both a seating and a dining area. Before buying big pieces of furniture, check door and window openings, walkways and net room sizes.
Build details of the 113 m² model at a glance
- Betopan boards on the façade and corner details
- Concealed electrical and plumbing installation
- 10 cm interior and exterior walls
- Lead-free ERPEN PVC windows
- Moulded panel (“American-style”) interior doors
- Building height of 2.50 m
- Painted galvanised steel roof as standard, metal roof tiles optional
- No balcony door in the standard plan
Keep in mind that thermal and acoustic performance depends on more than wall thickness: panel infill, glazing, roof system, joints and installation all play a part.
How 113 m² compares with the 112 m² and 117 m² models
The 112 m² model offers a broad, balanced plan for families who prioritise the shared living area. The 113 m² plan focuses on generous rooms and furniture layout for families who need flexible room use. The 117 m² model adds a larger living room and more separate sections for those who want extra space. Look beyond the square metres: the number of rooms, living room size, corridor use and bathroom position shape daily life more.
Room sizes
| Room | Floor | Area |
|---|---|---|
| Living room | Ground floor | 26 m² |
| WC | Ground floor | 3 m² |
| Bathroom | Ground floor | 6 m² |
| Bedroom | Ground floor | 12 m² |
| Bedroom | Ground floor | 12 m² |
| Kitchen | Ground floor | 13 m² |
| Hall | Ground floor | 15 m² |
| Bedroom | Ground floor | 19 m² |
Included in the list price
- Electrical and plumbing installation
- Interior doors fitted
- Interior and exterior painting
- Windows installed, ready to use
- Assembly of the house on your plot
- Sockets, switches and light fittings
Not included, because they depend on your plot: concrete foundation, transport and crane. They are listed as separate lines in the written quote.