
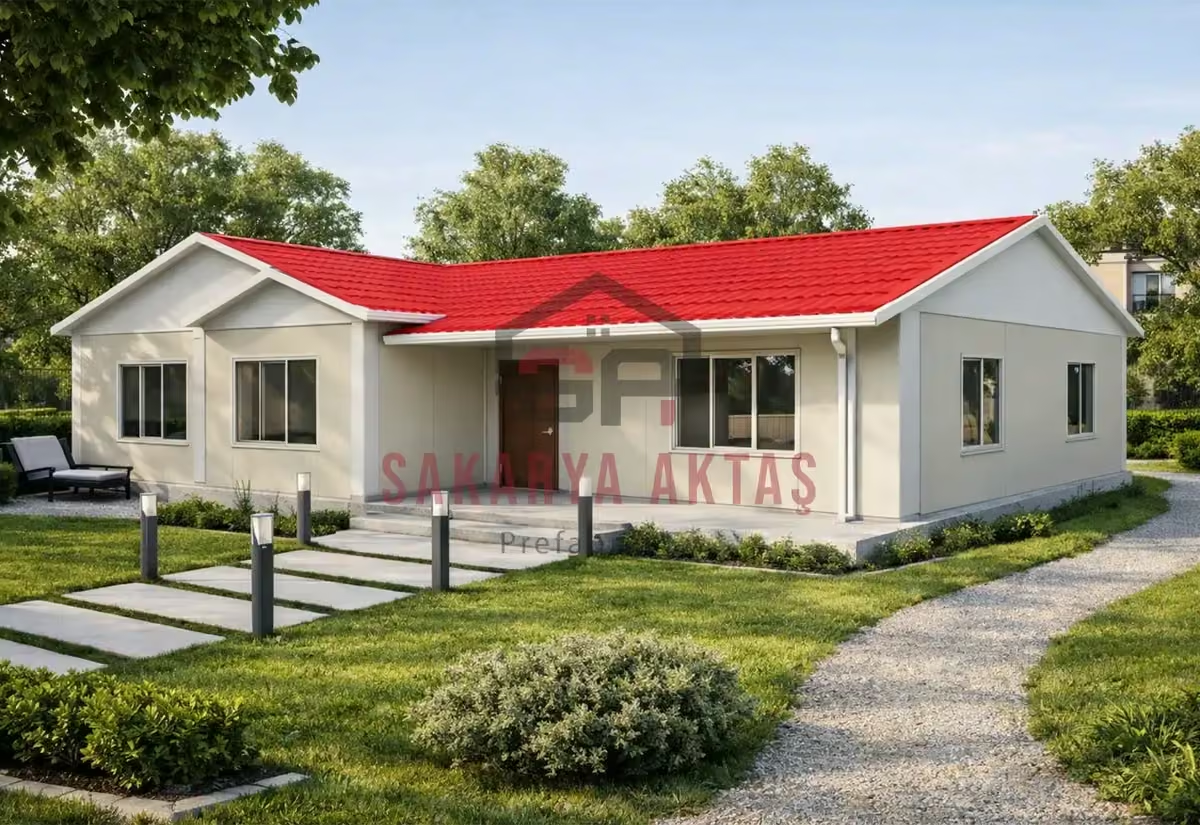
This single-storey prefab house is produced at our own plant in Söğütlü, Sakarya, and assembled on your plot by our installation crew. The layout 3+1 = 3 bedrooms plus a living room. Once the concrete foundation is ready, assembly, installation work and painting take 3–7 days and the house is handed over ready to live in.
Among our 26 single-storey models this one is number 23 by size: 1 m² more than the next smaller model (Single-storey prefab house, 121 m², 3+1) and 1 m² less than the next larger one (Single-storey prefab house, 123 m², 3+1).
122 m² 3+1 with a 20 m² main bedroom and two bathrooms
This single-storey prefab house offers a 3+1 layout – three bedrooms plus a living room – on 122 m² and is listed with two bathrooms. It is aimed at larger families who want generous rooms on one level and fewer queues in the morning.
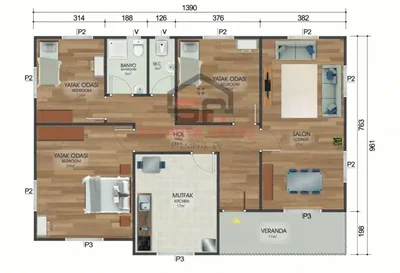
The floor plan shows bedrooms of 20 m², 15 m² and 12 m², a 27 m² living room, a 17 m² kitchen, a 14 m² hall, a 5 m² bathroom and a 3 m² WC. The 20 m² bedroom is unusually large: besides a double bed there is room for a wall of wardrobes, a dressing corner or a small desk.
A kitchen you can live in
At 17 m², the kitchen is big enough for a full dining table. Many families will eat breakfast and everyday meals here and keep the 27 m² living room for relaxing and for guests. The 14 m² hall links all the rooms and can hold built-in cupboards for coats, shoes and cleaning supplies – storage that smaller plans rarely allow.
Is the 122 m² model right for you?
- Suits: families with two or three children, households with a grandparent, owners who host relatives for long summer stays
- Consider: a single-storey house of this size needs a correspondingly wide plot
- Decide early: which room faces the garden, where the washing machine goes, and where sockets and internet points are needed, since the installations are concealed
Details named for this model: Betopan exterior cladding, lead-free ERPEN PVC windows for heat and sound insulation, American-style panel interior doors, a building height of 2.50 m, and a roof of painted galvanised steel sheet or, optionally, metal tiles.
Room sizes
| Room | Floor | Area |
|---|---|---|
| Bedroom | Ground floor | 12 m² |
| Bathroom | Ground floor | 5 m² |
| WC | Ground floor | 3 m² |
| Bedroom | Ground floor | 15 m² |
| Living room | Ground floor | 27 m² |
| Bedroom | Ground floor | 20 m² |
| Hall | Ground floor | 14 m² |
| Kitchen | Ground floor | 17 m² |
Included in the list price
- Electrical and plumbing installation
- Interior doors fitted
- Interior and exterior painting
- Windows installed, ready to use
- Assembly of the house on your plot
- Sockets, switches and light fittings
Not included, because they depend on your plot: concrete foundation, transport and crane. They are listed as separate lines in the written quote.