

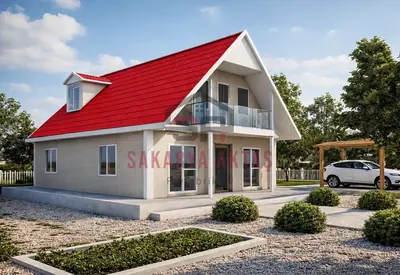
This two-storey prefab house is produced at our own plant in Söğütlü, Sakarya, and assembled on your plot by our installation crew. The layout 3+1 = 3 bedrooms plus a living room. Once the concrete foundation is ready, assembly, installation work and painting take 3–7 days and the house is handed over ready to live in.
Among our 14 two-storey models this one is number 9 by size: 3 m² more than the next smaller model (Two-storey prefab house, 131 m², 3+1) and 8 m² less than the next larger one (Two-storey prefab house, 142 m², 4+1).
134 m² two-storey 3+1 with a bedroom on the ground floor
This two-storey prefab house has a 3+1 layout – three bedrooms plus a living room – on 134 m², with two bathrooms. Its most useful feature is the split of the bedrooms: one on the ground floor, two upstairs. That makes the plan well suited to multi-generation living, where a grandparent sleeps downstairs without using the stairs, or to families who regularly host guests.
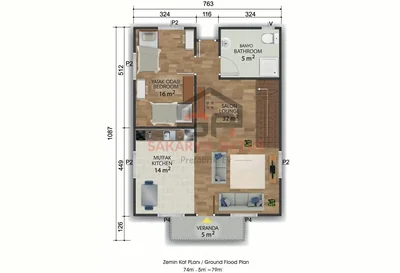
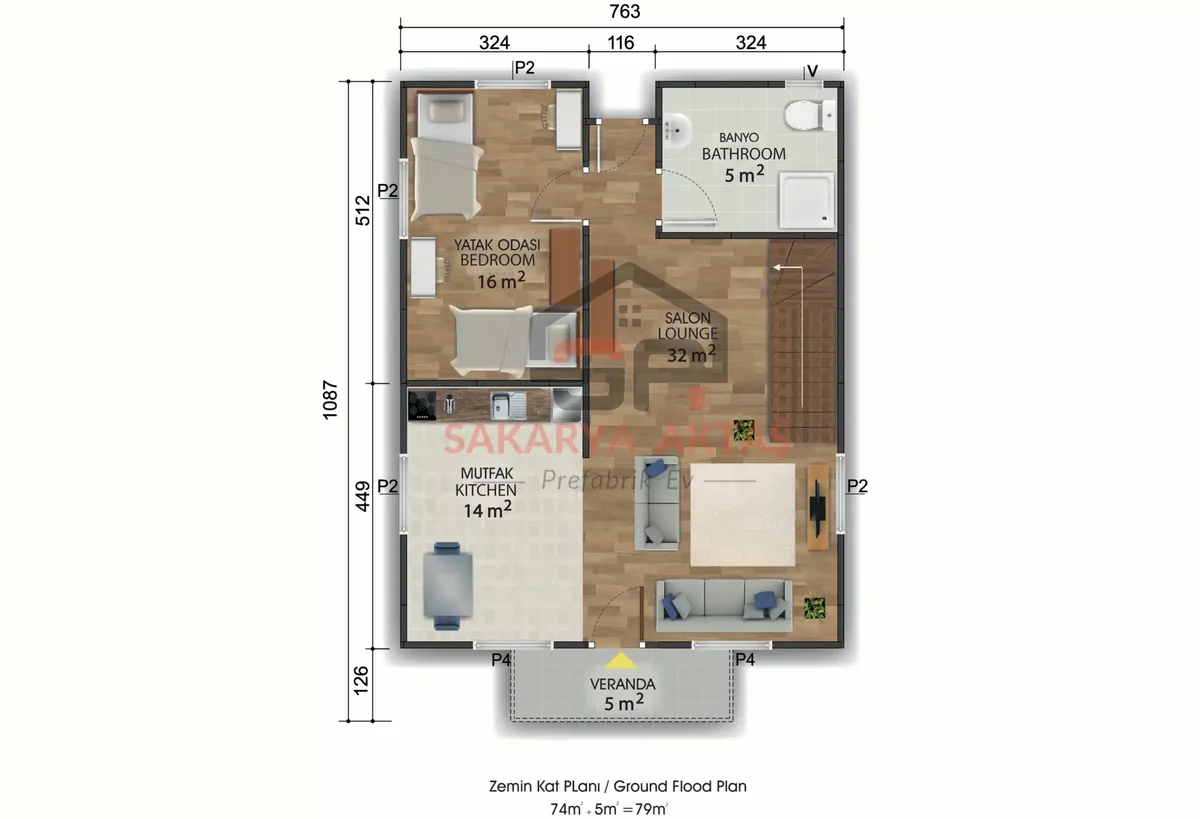
Ground floor: a 32 m² living room and independent guest quarters
The ground floor combines a 32 m² living room, a 14 m² kitchen, a 16 m² bedroom and a 5 m² bathroom. The downstairs bedroom and bathroom together form a small independent unit: an older relative, a visiting family member or a guest has everything on one level. The 32 m² living room comfortably holds seating and a large dining table, while the 14 m² kitchen can take a breakfast table of its own.
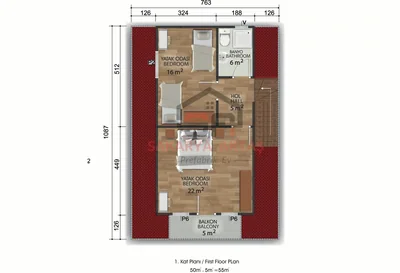
Upper floor: space for parents and children
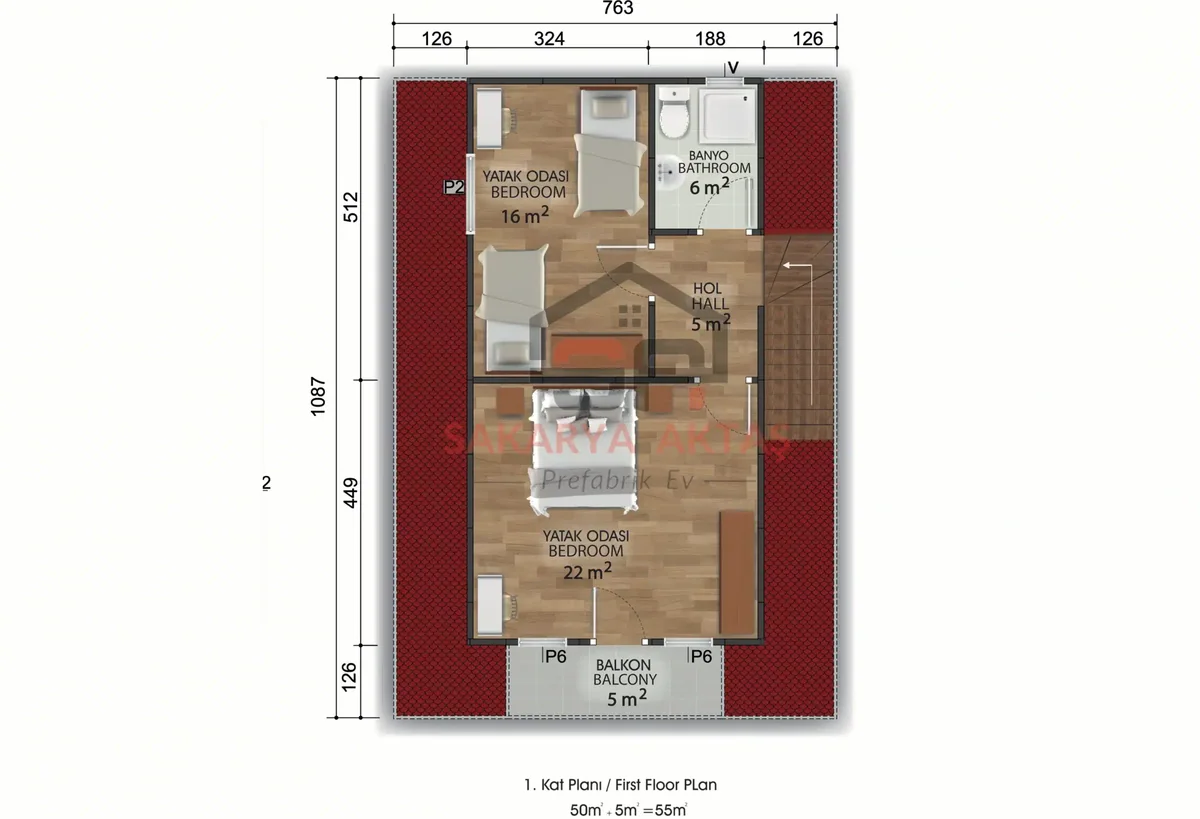
- A 22 m² bedroom, the largest room upstairs, with space for a double bed, a wall of wardrobes and a seating or work corner
- A second 16 m² bedroom, large enough for two children to share
- A 6 m² bathroom and a 5 m² hall
With a bathroom on each floor, nobody has to go up or down at night.
Details named for this model: Betopan exterior cladding, lead-free ERPEN PVC windows with sound insulation, Pakpen PVC balcony doors, American-style panel interior doors, concealed electrical and plumbing installations, and a painted galvanised steel roof with metal tiles as an option. Before production, decide where sockets, lighting and water points should go on both floors.
Room sizes
| Room | Floor | Area |
|---|---|---|
| Bedroom | Ground floor | 16 m² |
| Bathroom | Ground floor | 5 m² |
| Living room | Ground floor | 32 m² |
| Kitchen | Ground floor | 14 m² |
| Bedroom | First floor | 16 m² |
| Bathroom | First floor | 6 m² |
| Hall | First floor | 5 m² |
| Bedroom | First floor | 22 m² |
Included in the list price
- Electrical and plumbing installation
- Interior doors fitted
- Interior and exterior painting
- Windows installed, ready to use
- Assembly of the house on your plot
- Sockets, switches and light fittings
Not included, because they depend on your plot: concrete foundation, transport and crane. They are listed as separate lines in the written quote.