
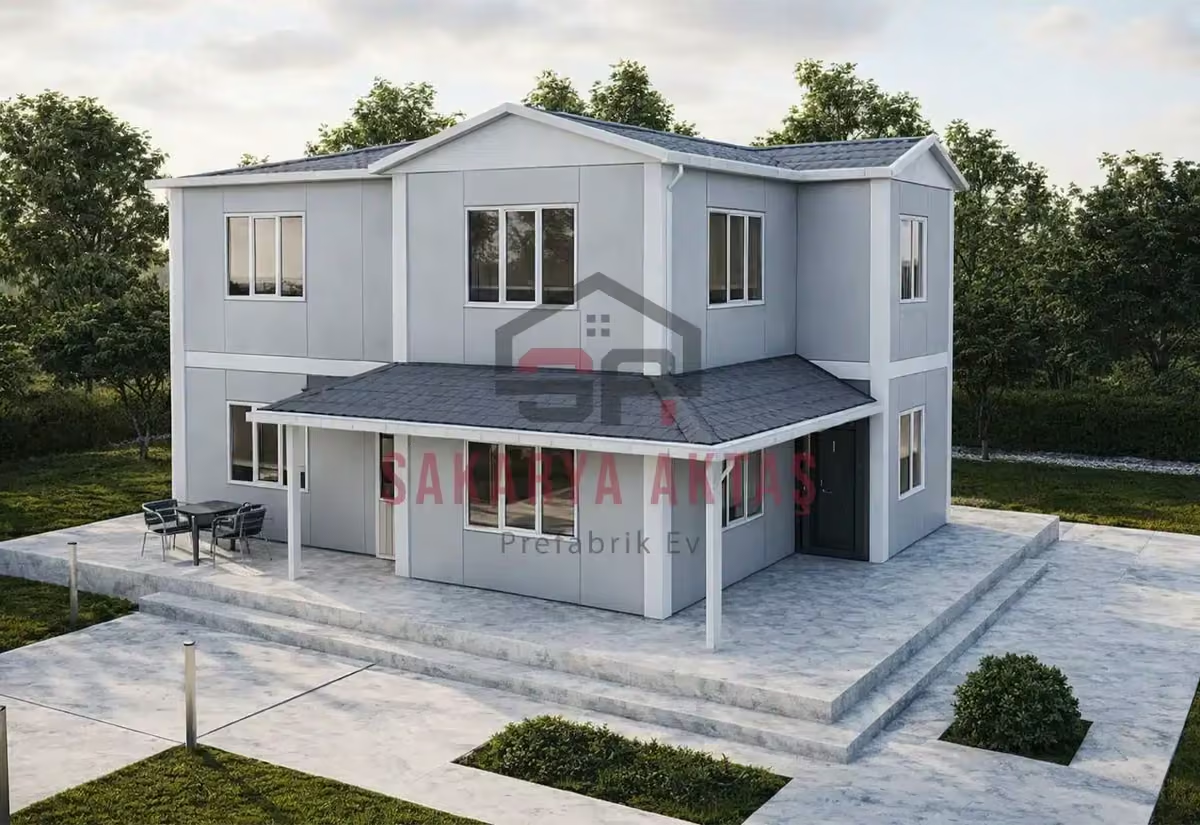
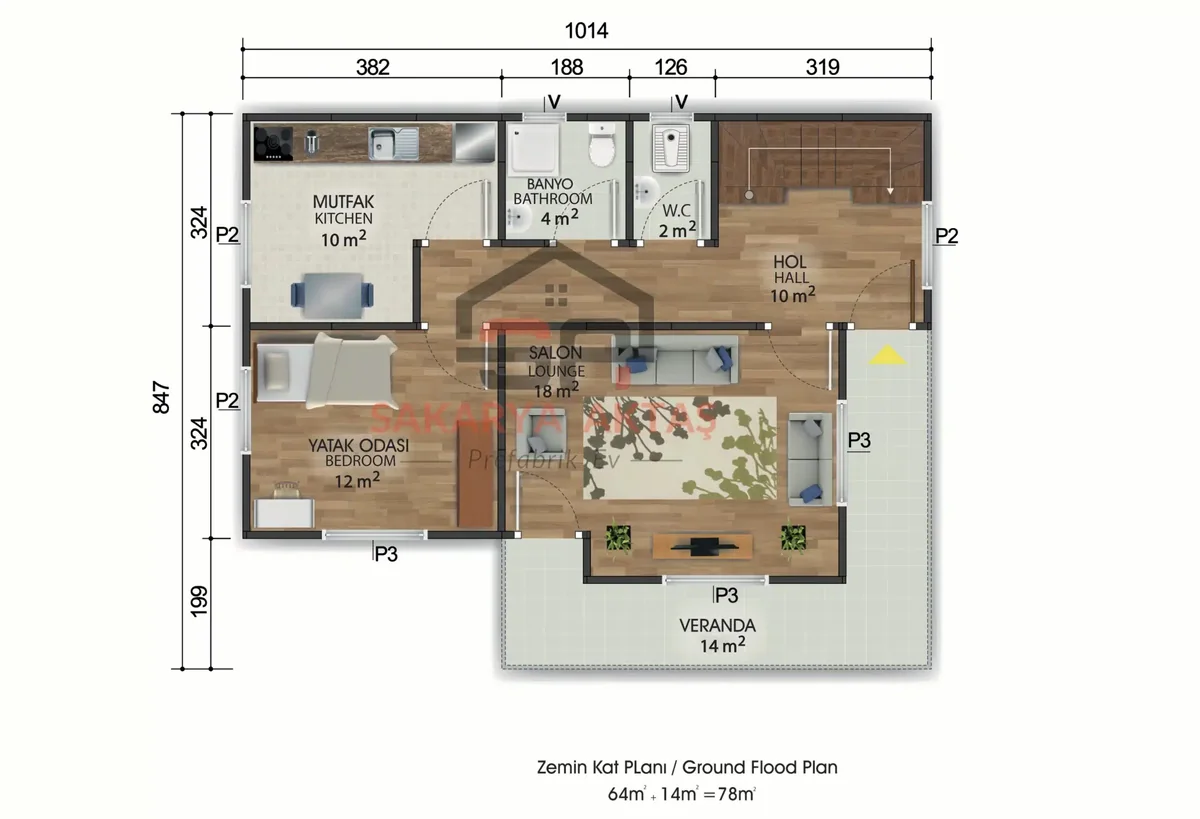
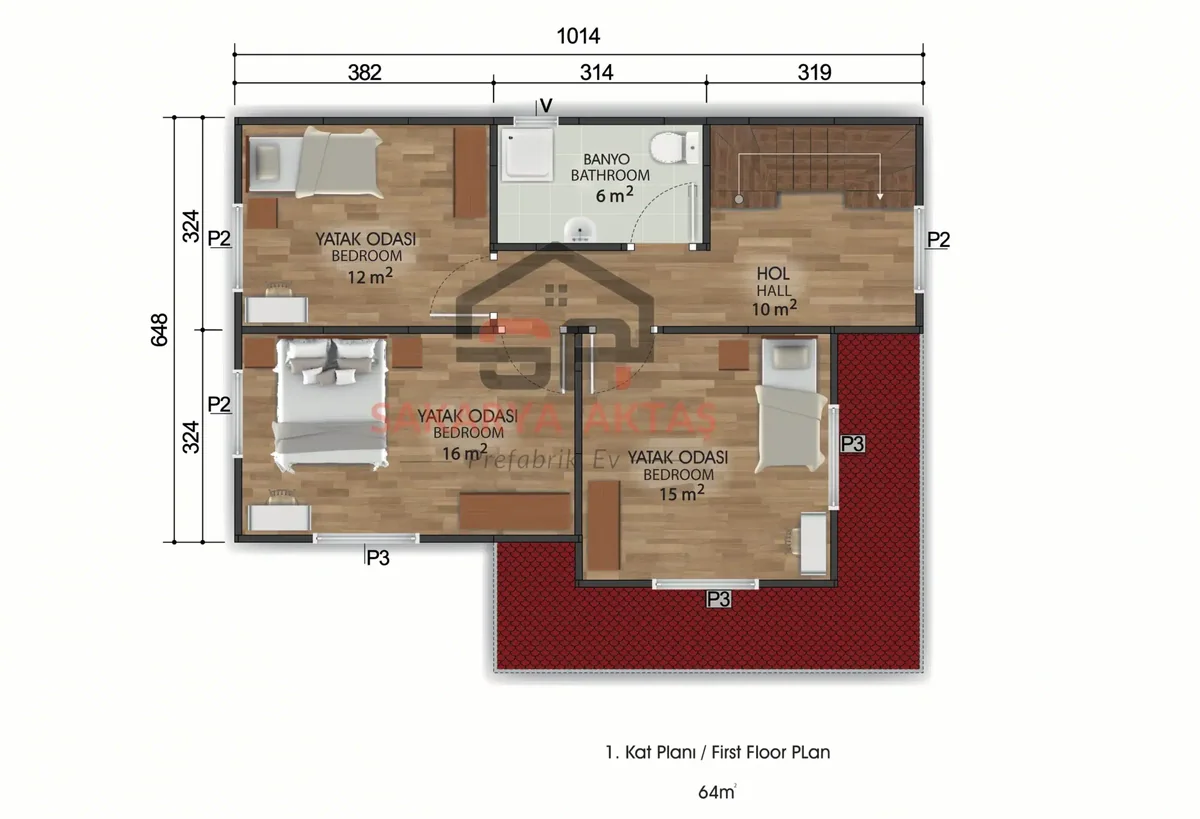
This two-storey prefab house is produced at our own plant in Söğütlü, Sakarya, and assembled on your plot by our installation crew. The layout 4+1 = 4 bedrooms plus a living room. Once the concrete foundation is ready, assembly, installation work and painting take 3–7 days and the house is handed over ready to live in.
Among our 14 two-storey models this one is number 10 by size: 8 m² more than the next smaller model (Two-storey prefab house, 134 m², 3+1) and 7 m² less than the next larger one (Two-storey prefab house, 149 m², 4+1).
142 m² 4+1: one bedroom on the ground floor
4+1 means four bedrooms plus a living room. The special feature of this two-storey prefab house is where those bedrooms are: one sits on the ground floor, the other three upstairs.
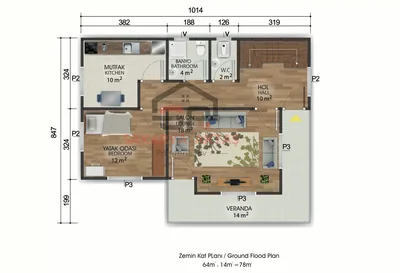
- Ground floor: 20.7 m² living room, 11.5 m² kitchen, 11.4 m² hall, a 13 m² bedroom, a 3.9 m² bathroom and a 2.5 m² WC.
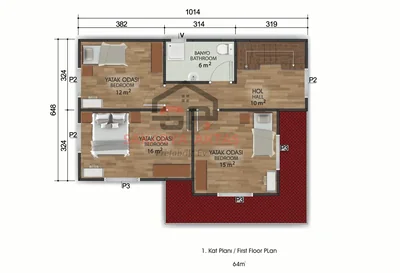
- Upper floor: bedrooms of 16, 15 and 12 m², a 6 m² bathroom, a 10 m² hall and a 3.7 m² corridor.
Who benefits from the 142 m² model's ground-floor room
A bedroom with a bathroom nearby on the entry level is valuable for multi-generation households: a grandparent can live without climbing stairs every day, while the parents and children sleep upstairs. The same room can serve as a guest room, so visitors have their own bathroom and do not need to go upstairs, or as a home office close to the entrance. Upstairs, the 16 m² and 15 m² rooms suit parents or teenagers, and the 12 m² room a younger child. The 10 m² upper hall adds breathing space between the rooms. With two bathrooms, one on each floor, morning routines are split naturally between the levels. When planning, check how the ground-floor bedroom relates to the living room, since noise and privacy will matter to whoever sleeps there.
Materials of the 142 m² two-storey model
The facade is clad in Betopan, the outer walls are 10 cm thick and the building height is 2.50 m. Windows are lead-free ERPEN PVC, and one PVC balcony door gives direct access outdoors. Interior doors are American-style panel doors. Wiring and plumbing are concealed. The standard roof is painted galvanised sheet; metal tile is available if you want a different look.
Room sizes
| Room | Floor | Area |
|---|---|---|
| Kitchen | Ground floor | 11.5 m² |
| Bathroom | Ground floor | 3.9 m² |
| WC | Ground floor | 2.5 m² |
| Hall | Ground floor | 11.4 m² |
| Bedroom | Ground floor | 13 m² |
| Living room | Ground floor | 20.7 m² |
| Bedroom | First floor | 12 m² |
| Bathroom | First floor | 6 m² |
| Hall | First floor | 10 m² |
| Corridor | First floor | 3.7 m² |
| Bedroom | First floor | 16 m² |
| Bedroom | First floor | 15 m² |
Included in the list price
- Electrical and plumbing installation
- Interior doors fitted
- Interior and exterior painting
- Windows installed, ready to use
- Assembly of the house on your plot
- Sockets, switches and light fittings
Not included, because they depend on your plot: concrete foundation, transport and crane. They are listed as separate lines in the written quote.