
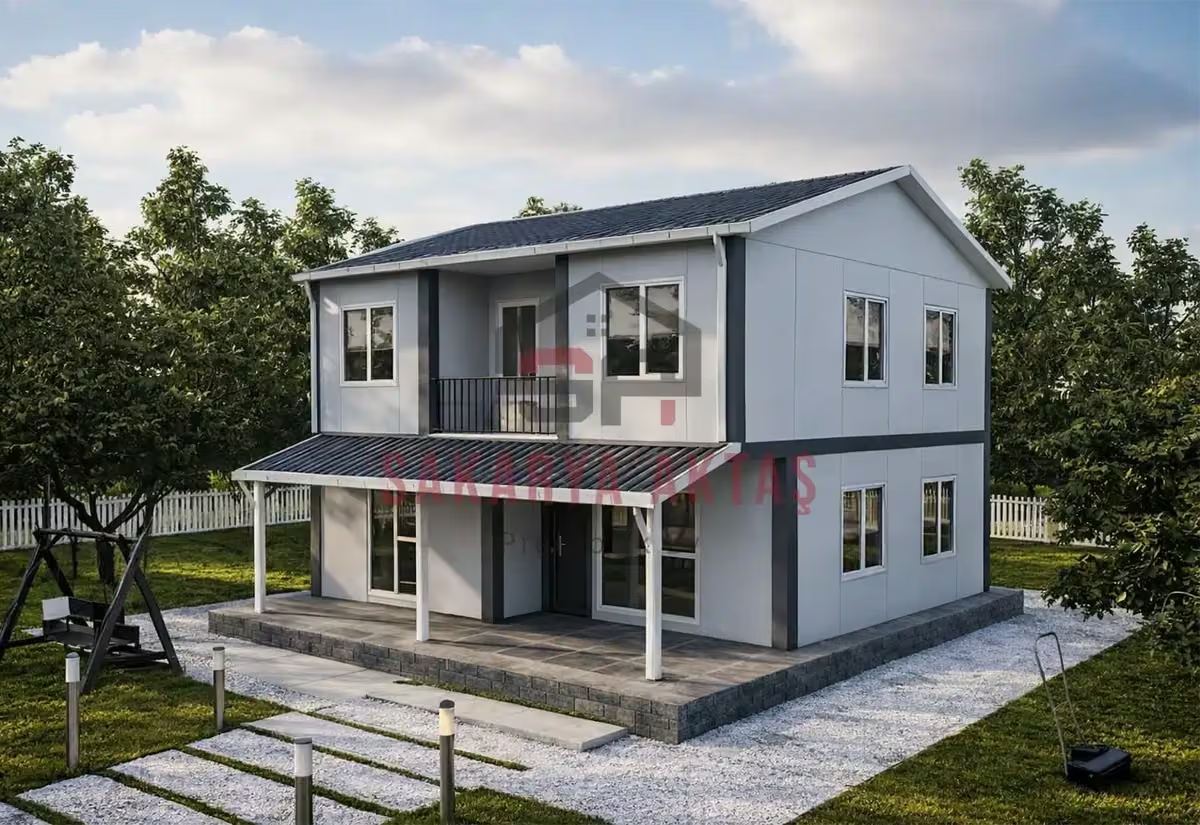
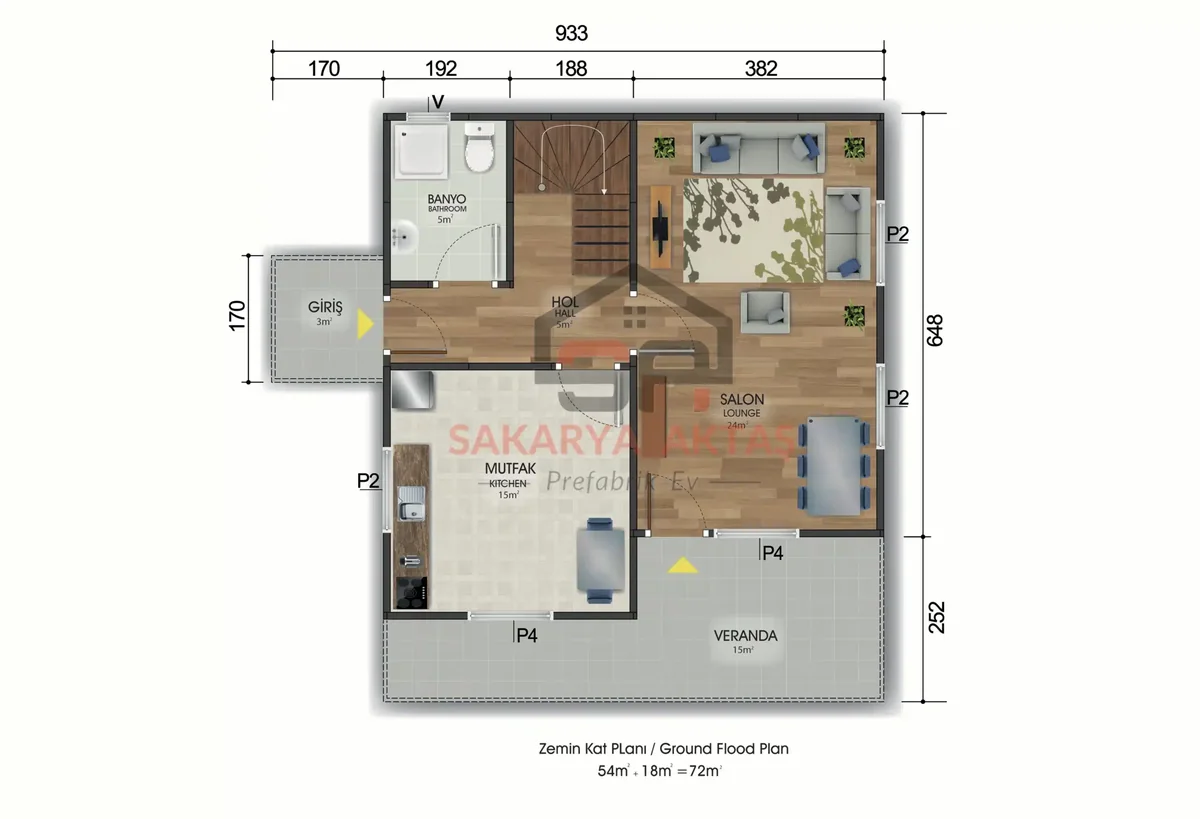
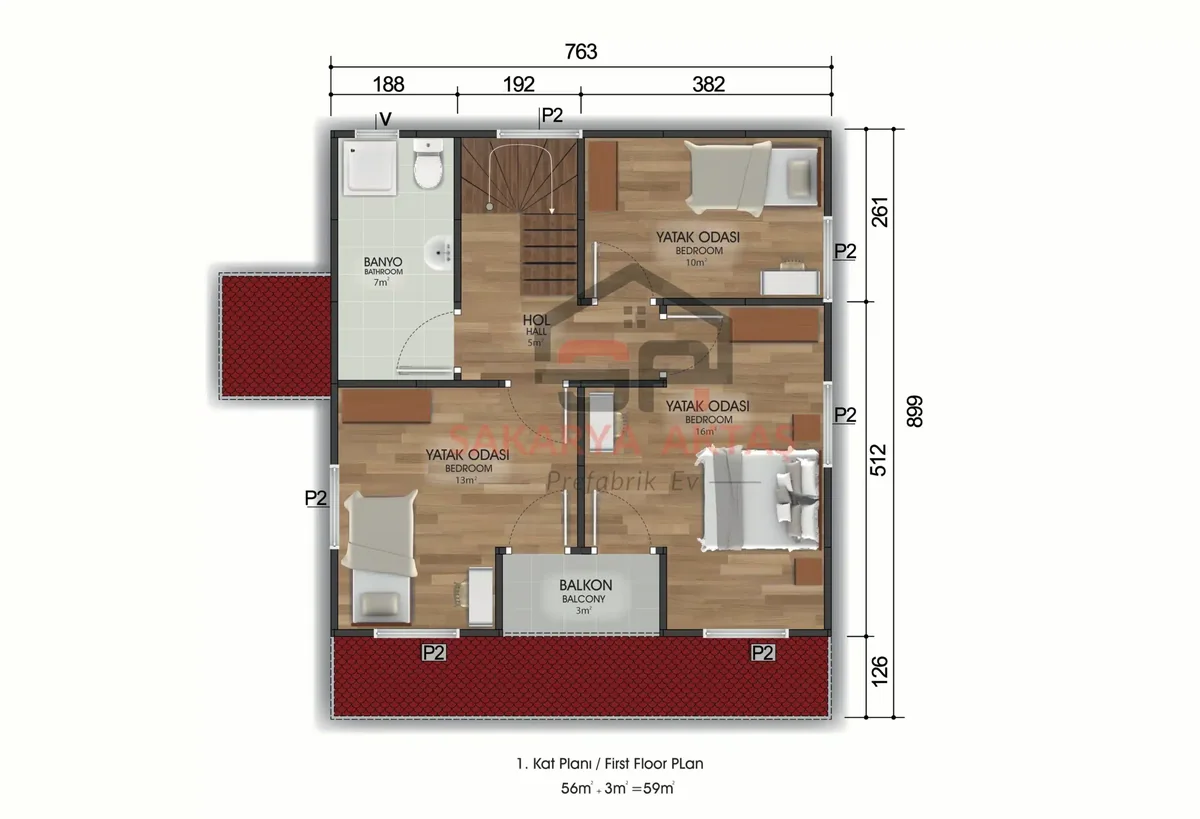
This two-storey prefab house is produced at our own plant in Söğütlü, Sakarya, and assembled on your plot by our installation crew. The layout 3+1 = 3 bedrooms plus a living room. Once the concrete foundation is ready, assembly, installation work and painting take 3–7 days and the house is handed over ready to live in.
Among our 14 two-storey models this one is number 8 by size: 9 m² more than the next smaller model (Two-storey prefab house, 122 m², 3+1) and 3 m² less than the next larger one (Two-storey prefab house, 134 m², 3+1).
131 m² 3+1: a 17 m² kitchen at the centre of the house
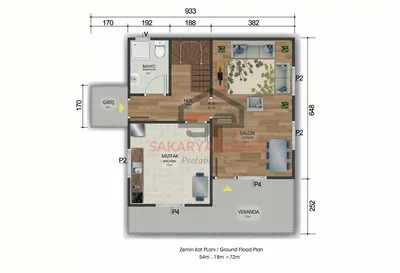
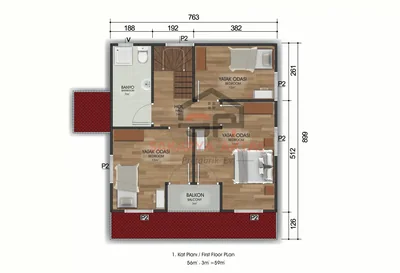
In Turkish property terms, "3+1" means three bedrooms plus a living room. In this two-storey prefab house, the ground floor is given over almost entirely to shared living: a 29.6 m² living room and a 17.2 m² kitchen, complemented by a 5.9 m² bathroom and a 5.8 m² hall. The upper floor holds bedrooms of 16 m², 13 m² and 10 m², a 7 m² bathroom, a 5 m² hall and the stair area.
A 17 m² kitchen is large by any standard. It leaves space for a full kitchen run, a proper family dining table and perhaps an island or a larder unit – ideal for households where cooking together, long breakfasts and big family meals are part of daily life.
Living on almost 30 m² downstairs and three bedrooms upstairs
With the dining table in the kitchen, the nearly 30 m² living room can be furnished purely for relaxing and receiving guests: a large sofa group, a TV wall and still room for a play corner or a reading chair. The full bathroom on the ground floor means guests do not need to go upstairs.
Upstairs, all three bedrooms are real bedrooms rather than box rooms. The 16 m² room takes a double bed with a wardrobe wall, the 13 m² room works for a teenager or two younger children, and the 10 m² room can be a child's room, a study or a guest room. The 7 m² bathroom offers space for a larger shower or bath.
Specification of the 131 m² two-storey model
- Betopan exterior cladding, described as durable and easy to maintain.
- Outer walls 10 cm thick, stated to provide heat and sound insulation.
- Lead-free ERPEN PVC windows for security and quieter interiors.
- Pakpen PVC balcony door.
- American-style panel interior doors.
- Concealed electrical and plumbing installations.
- Painted galvanised steel sheet roof, or metal roof tiles if preferred.
Room sizes
| Room | Floor | Area |
|---|---|---|
| Bathroom | Ground floor | 5.9 m² |
| Hall | Ground floor | 5.8 m² |
| Kitchen | Ground floor | 17.2 m² |
| Living room | Ground floor | 29.6 m² |
| Bathroom | First floor | 7 m² |
| Stairs | First floor | 5 m² |
| Bedroom | First floor | 10 m² |
| Hall | First floor | 5 m² |
| Bedroom | First floor | 13 m² |
| Bedroom | First floor | 16 m² |
Included in the list price
- Electrical and plumbing installation
- Interior doors fitted
- Interior and exterior painting
- Windows installed, ready to use
- Assembly of the house on your plot
- Sockets, switches and light fittings
Not included, because they depend on your plot: concrete foundation, transport and crane. They are listed as separate lines in the written quote.