
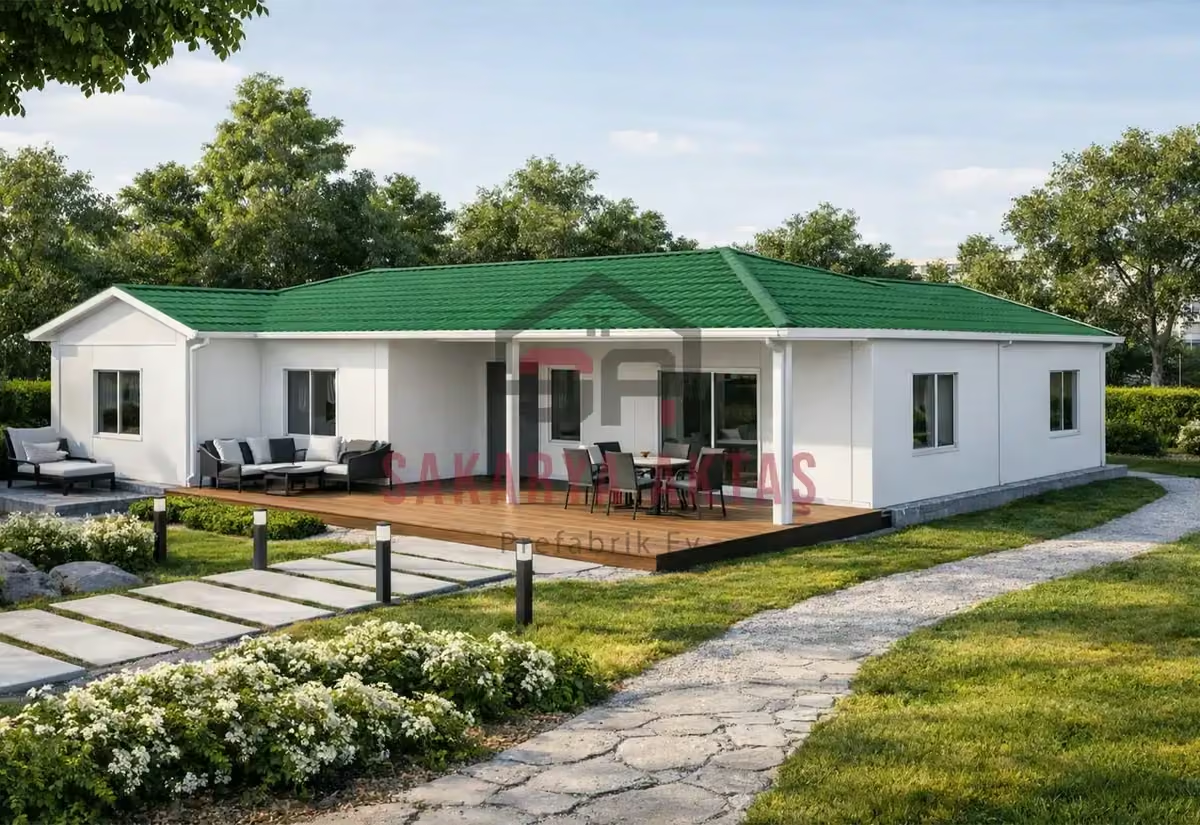
This single-storey prefab house is produced at our own plant in Söğütlü, Sakarya, and assembled on your plot by our installation crew. The layout 4+1 = 4 bedrooms plus a living room. Once the concrete foundation is ready, assembly, installation work and painting take 3–7 days and the house is handed over ready to live in.
Among our 26 single-storey models this one is number 26 by size: 37 m² more than the next smaller model (Single-storey prefab house, 129 m², 4+1).
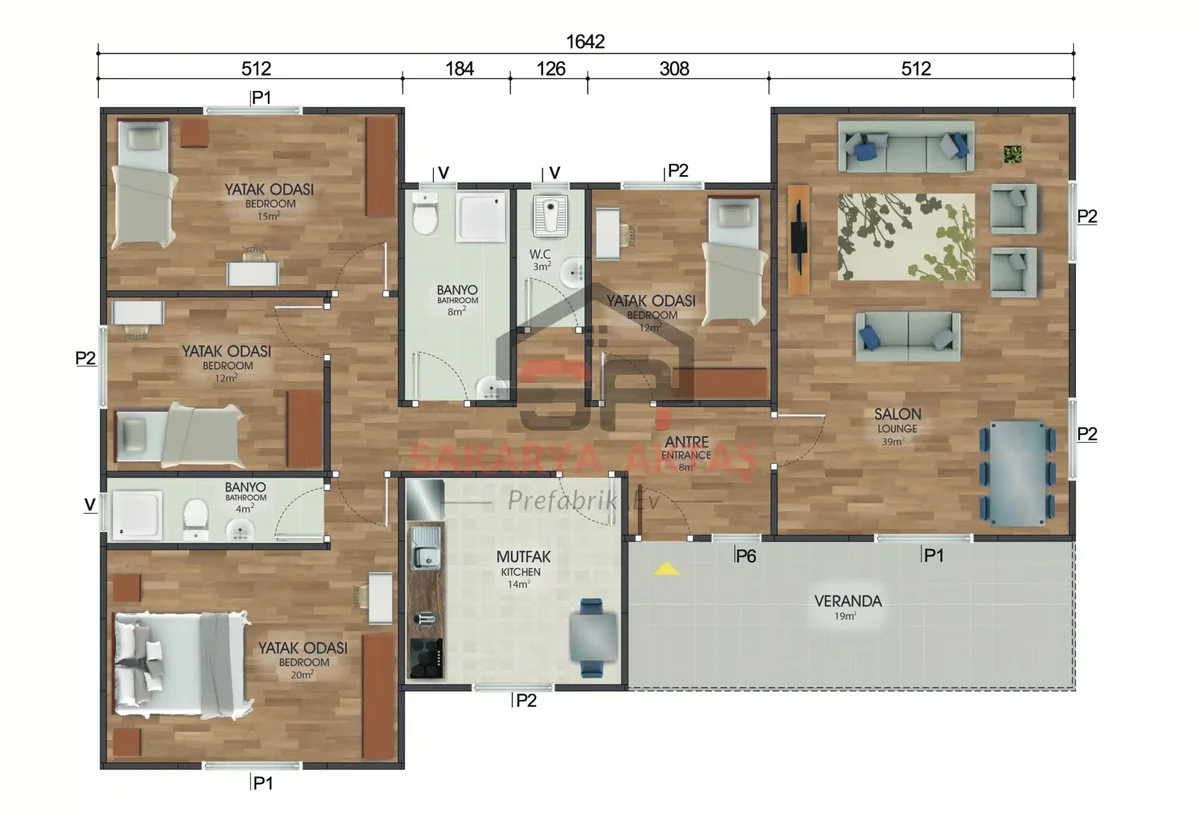
A 39 m² living room at the heart of the 166 m² 4+1 house
This single-storey prefab house has a 4+1 layout – four bedrooms plus a living room, as Turkish listings put it. At 166 m² it works as a permanent family home or as a spacious summer or countryside house. Its centrepiece is a 39 m² living room, big enough for a large sofa group and a dining table for the extended family while still leaving clear walkways. An 8 m² entrance hall gives arrivals proper space for shoes, coats and bags.
Room sizes of the 166 m² model in everyday use
- Bedrooms of 20, 15, 12 and 12 m²
- Kitchen of 14 m²
- Entrance hall 8 m², corridor 5.5 m², hall 4.4 m²
- An 8 m² bathroom, a further 4 m² bathroom area and a separate 3 m² WC
The 20 m² bedroom can become a parents’ room with a full wardrobe wall, while the 15 m² room suits a teenager or guests. The two 12 m² rooms are flexible: children’s rooms, a study or a room for grandparents. As a holiday home, four bedrooms let several families or generations stay at once without sharing rooms. Confirm the final fit-out of the wet rooms on the floor plan, as it makes the biggest difference when many people use the house at the same time.
Façade and structure of the single-storey 166 m² model
The Betopan façade has a wood-pattern finish that looks natural and blends well with rural plots and gardens. Interior and exterior walls are 10 cm thick, and electrical and plumbing installations are concealed in the walls, keeping the interior clean-lined. The roof is painted galvanised steel sheet as standard, with metal roof tiles available as an option. On such a large single-storey footprint, think early about how the house will sit on your plot so that the living room and bedrooms get the views and privacy you want.
Room sizes
| Room | Floor | Area |
|---|---|---|
| Bedroom | Ground floor | 15 m² |
| Bedroom | Ground floor | 12 m² |
| Bathroom | Ground floor | 4 m² |
| Bedroom | Ground floor | 20 m² |
| Corridor | Ground floor | 5.5 m² |
| Bathroom | Ground floor | 8 m² |
| WC | Ground floor | 3 m² |
| Bedroom | Ground floor | 12 m² |
| Living room | Ground floor | 39 m² |
| Hall | Ground floor | 4.4 m² |
| Entrance hall | Ground floor | 8 m² |
| Kitchen | Ground floor | 14 m² |
Included in the list price
- Electrical and plumbing installation
- Interior doors fitted
- Interior and exterior painting
- Windows installed, ready to use
- Assembly of the house on your plot
- Sockets, switches and light fittings
Not included, because they depend on your plot: concrete foundation, transport and crane. They are listed as separate lines in the written quote.