
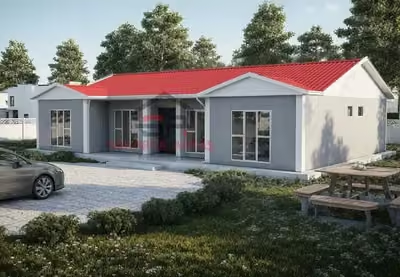
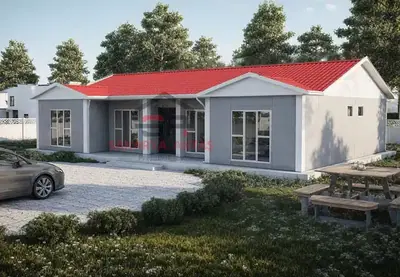
This single-storey prefab house is produced at our own plant in Söğütlü, Sakarya, and assembled on your plot by our installation crew. The layout 4+1 = 4 bedrooms plus a living room. Once the concrete foundation is ready, assembly, installation work and painting take 3–7 days and the house is handed over ready to live in.
Among our 26 single-storey models this one is number 25 by size: 6 m² more than the next smaller model (Single-storey prefab house, 123 m², 3+1) and 37 m² less than the next larger one (Single-storey prefab house, 166 m², 4+1).
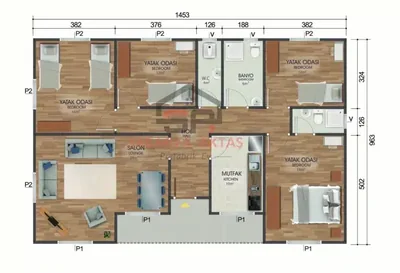
Four bedrooms and two bathrooms on one level: the 129 m² plan
This single-storey prefab house follows a 4+1 layout – four bedrooms plus a living room, in the Turkish notation. At 129 m² it is designed for larger families who want a room for almost everyone without adding an upper floor. The room list: bedrooms of 18, 16, 12 and 12 m², a 29 m² living room, a 10 m² kitchen, a 15 m² hall, a 6 m² main bathroom, a second 3.2 m² bathroom and a separate 4 m² WC.
How a large household can share the 129 m² house
Four bedrooms open up many arrangements, for example:
- Parents in the 18 m² room, three children each with their own room
- Two children’s rooms, a guest room and the parents’ bedroom
- A room for a grandparent alongside the family’s bedrooms
- A home office in one of the 12 m² rooms
The biggest everyday gain is in the wet areas: with two bathrooms and a separate WC, mornings run more smoothly when several people get ready at once. The 29 m² living room is the family’s meeting point; arrange the sofa, TV unit and dining table so they do not crowd the 15 m² hall that links the rooms.
Roof, façade and fittings of the 129 m² model
Three roof coverings are listed for this model: painted galvanised steel sheet, metal roof tiles or shingle. The façade is Betopan, with finishing trims on all corners. The windows are lead-free ERPEN PVC, the interior doors are moulded panel (“American-style”) doors, and the building height is 2.50 m. The exterior walls are 10 cm thick, and electrical and plumbing lines are concealed in the walls, so decide socket and water-point positions together with the floor plan. Choose the roof covering to match the look you want and the conditions on your plot.
Room sizes
| Room | Floor | Area |
|---|---|---|
| Bedroom | Ground floor | 16 m² |
| Bedroom | Ground floor | 12 m² |
| WC | Ground floor | 4 m² |
| Bathroom | Ground floor | 6 m² |
| Bedroom | Ground floor | 12 m² |
| Hall | Ground floor | 15 m² |
| Bathroom 2 | Ground floor | 3.2 m² |
| Living room | Ground floor | 29 m² |
| Kitchen | Ground floor | 10 m² |
| Bedroom | Ground floor | 18 m² |
Included in the list price
- Electrical and plumbing installation
- Interior doors fitted
- Interior and exterior painting
- Windows installed, ready to use
- Assembly of the house on your plot
- Sockets, switches and light fittings
Not included, because they depend on your plot: concrete foundation, transport and crane. They are listed as separate lines in the written quote.