
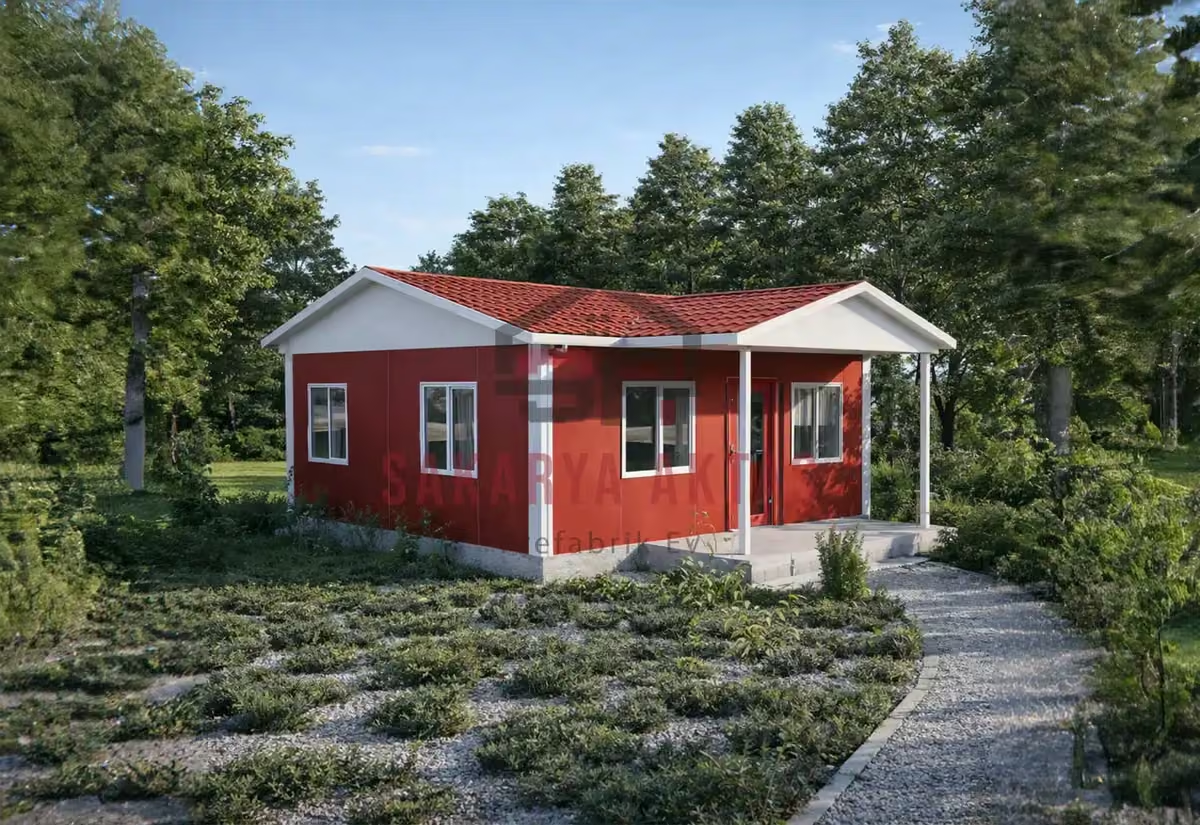
This single-storey prefab house is produced at our own plant in Söğütlü, Sakarya, and assembled on your plot by our installation crew. The layout 2+1 = 2 bedrooms plus a living room. Once the concrete foundation is ready, assembly, installation work and painting take 3–7 days and the house is handed over ready to live in.
Among our 26 single-storey models this one is number 2 by size: 5 m² more than the next smaller model (Single-storey prefab house, 40 m², 1+1) and 4 m² less than the next larger one (Single-storey prefab house, 49 m², 1+1).
What a 45 m² 2+1 layout gives you
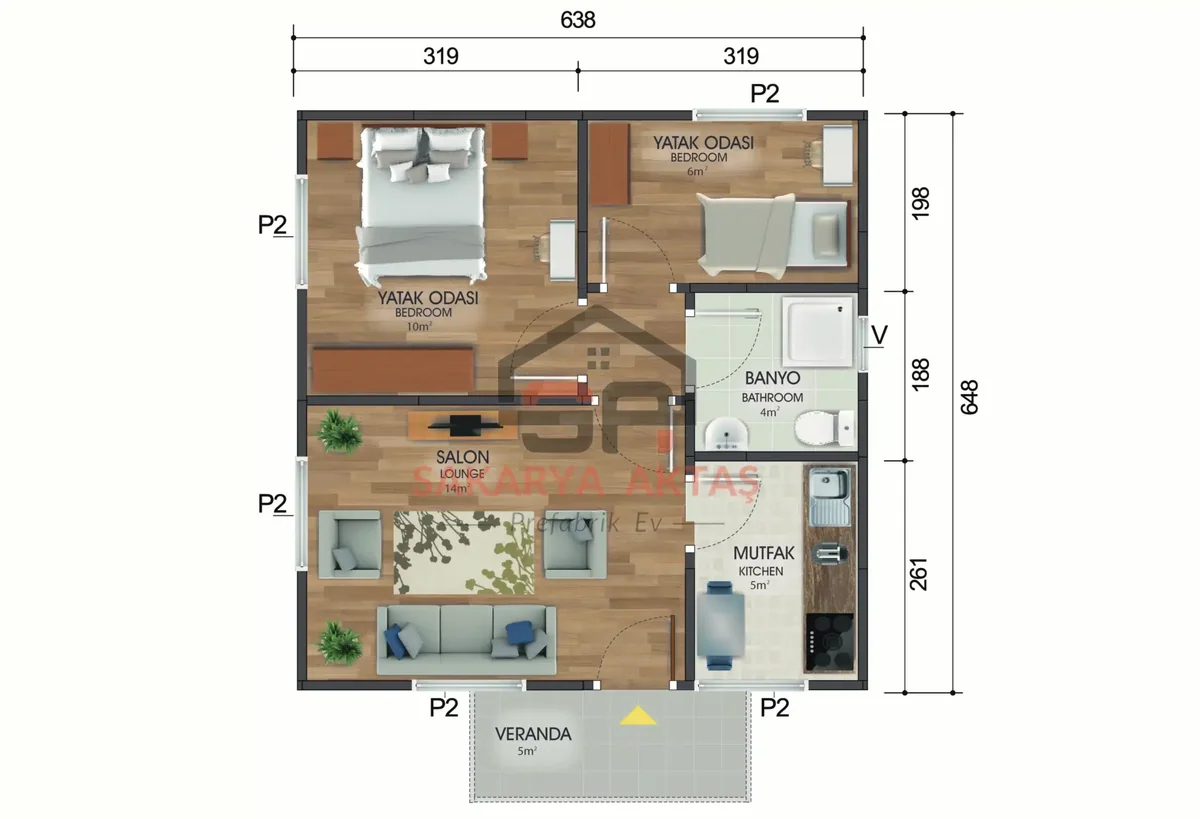
This single-storey prefab house fits two separate rooms, a living room, a kitchen and one bathroom into 45 m². In Turkish listings, "2+1" means two bedrooms plus a living room, and that is exactly the point here: on a small footprint you get a second room with a door you can close, rather than one larger open space.
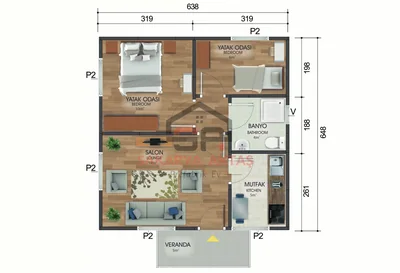
The floor plan lists a 10 m² main bedroom, a 6 m² second room, a 14 m² living room, a 5 m² kitchen and a 4 m² bathroom. The 6 m² room is compact: realistic for a single bed, a desk with shelving, a nursery, a small guest room or a dressing and storage room, but tight for a double bed with large wardrobes.
Who the 45 m² model suits
- Small families who need a child's room
- Couples who want a separate home office
- Owners of a small plot who want more rooms rather than more floor area
- A holiday, weekend or vineyard house, a guest house or staff accommodation
- A separate room for an elderly family member
If you would rather have a larger living room and bedroom at roughly the same size, compare the 1+1 models with 40 m² or 49 m². If a second room matters in everyday life, this 2+1 plan is the better fit.
Plan the furniture before you order
Because 45 m² is divided into three main areas, measure your furniture against the floor plan: door swings, the space in front of windows, socket positions and kitchen appliances all decide how much usable space is left. Space-saving sofas, a wall-mounted TV unit, a folding dining table, sliding wardrobes and beds with storage make a real difference. Any change to doors, windows or partitions must be checked by the technical team before production, as changes affecting the structure or service points can alter scope and cost.
Room sizes
| Room | Floor | Area |
|---|---|---|
| Bedroom | Ground floor | 10 m² |
| Bedroom | Ground floor | 6 m² |
| Bathroom | Ground floor | 4 m² |
| Living room | Ground floor | 14 m² |
| Kitchen | Ground floor | 5 m² |
Included in the list price
- Electrical and plumbing installation
- Interior doors fitted
- Interior and exterior painting
- Windows installed, ready to use
- Assembly of the house on your plot
- Sockets, switches and light fittings
Not included, because they depend on your plot: concrete foundation, transport and crane. They are listed as separate lines in the written quote.