
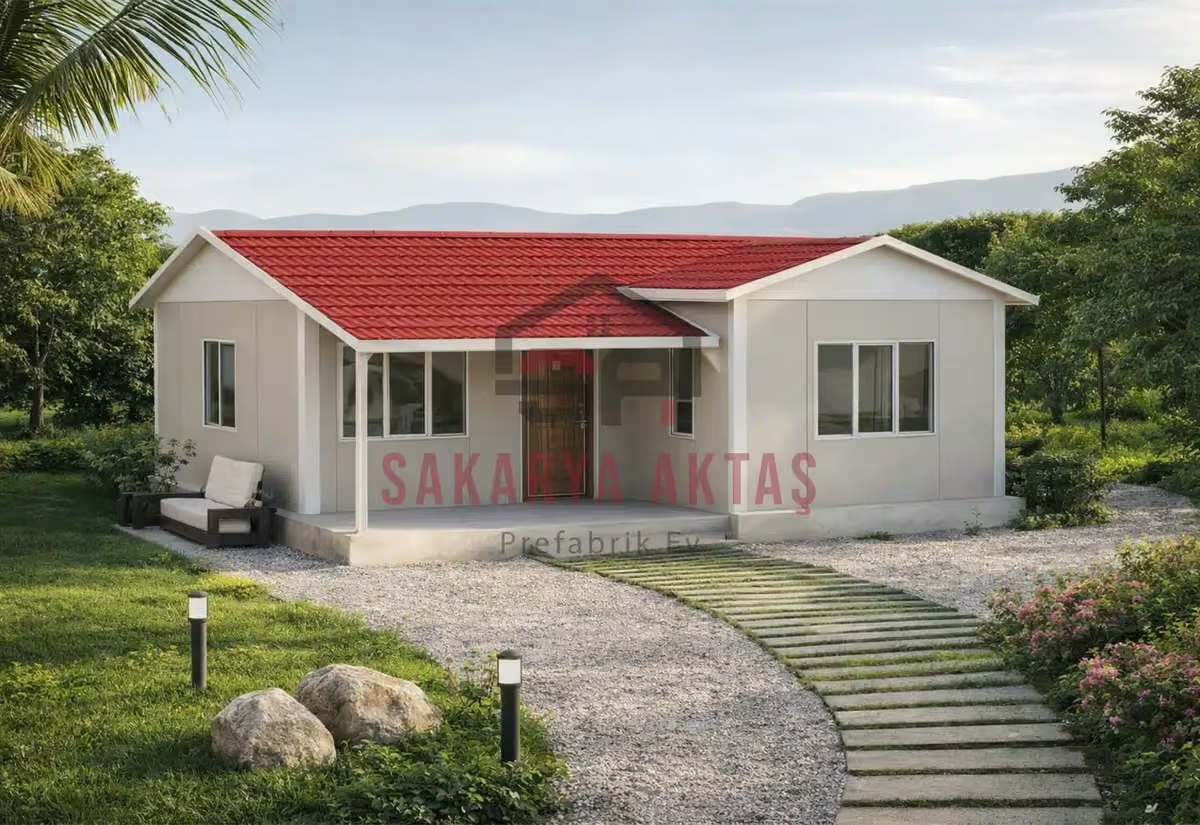
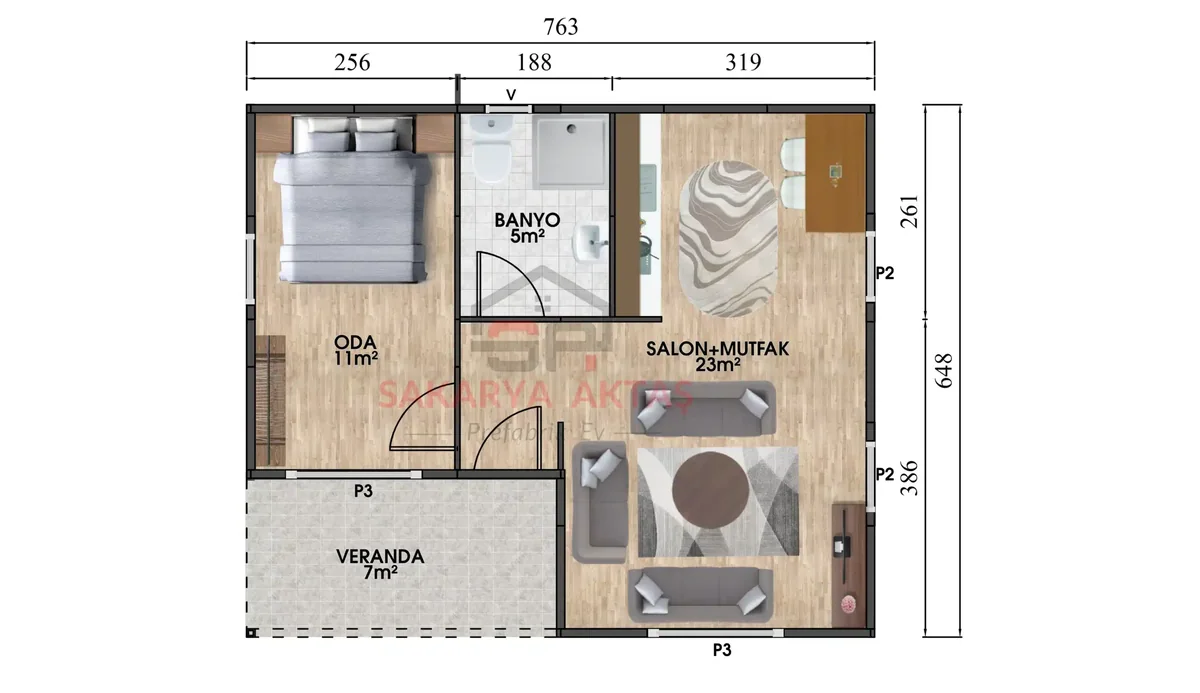
This single-storey prefab house is produced at our own plant in Söğütlü, Sakarya, and assembled on your plot by our installation crew. The layout 1+1 = 1 bedroom plus a living room. Once the concrete foundation is ready, assembly, installation work and painting take 3–7 days and the house is handed over ready to live in.
Among our 26 single-storey models this one is number 3 by size: 4 m² more than the next smaller model (Single-storey prefab house, 45 m², 2+1) and 0 m² less than the next larger one (Single-storey prefab house, 49 m², 2+1).
Who the 49 m² 1+1 prefab house is for
In Turkish floor-plan notation, 1+1 means one bedroom plus a living room. This single-storey prefab house keeps that simple layout but gives it 49 m², which makes it the choice for people who are happy with one bedroom yet feel that the smaller one-bedroom models would be too tight. The extra space goes mainly to the living room and kitchen area, so furniture is easier to arrange and there is more room to move.
With everything on one level and no stairs, the house suits singles, couples and retirees. It also works as a vineyard, garden or village house, a summer or weekend retreat, a separate guest house or second home on an existing plot, or as an office or staff lodging.
Planning furniture and fittings in 49 m²
The plan combines a bedroom, a living room, a kitchen area and a bathroom. Before ordering, study the floor plan together with door swings, window positions, the kitchen worktop, appliances and walkways. This matters most if you want a large sofa set, a dining table or an extra storage cabinet.
Wiring and plumbing are concealed in the walls, so cables and pipes stay out of sight and the rooms feel like those of a conventional home. The trade-off: sockets, switches, lighting, TV and internet points and water outlets should be fixed when the floor plan is approved, because major changes later mean extra work on the wall surfaces. Outside, Betopan boards clad the facades and corners, the windows are lead-free ERPEN PVC, and the standard roof is painted galvanised sheet with metal tile as an option.
40 m², 49 m² or a 45 m² 2+1?
- 40 m² 1+1: more compact, needs less space.
- 49 m² 1+1: roomier living room, kitchen and circulation.
- 45 m² 2+1: two separate rooms on a similar area, if a second bedroom matters more to you than extra living space.
Included in the list price
- Electrical and plumbing installation
- Interior doors fitted
- Interior and exterior painting
- Windows installed, ready to use
- Assembly of the house on your plot
- Sockets, switches and light fittings
Not included, because they depend on your plot: concrete foundation, transport and crane. They are listed as separate lines in the written quote.