
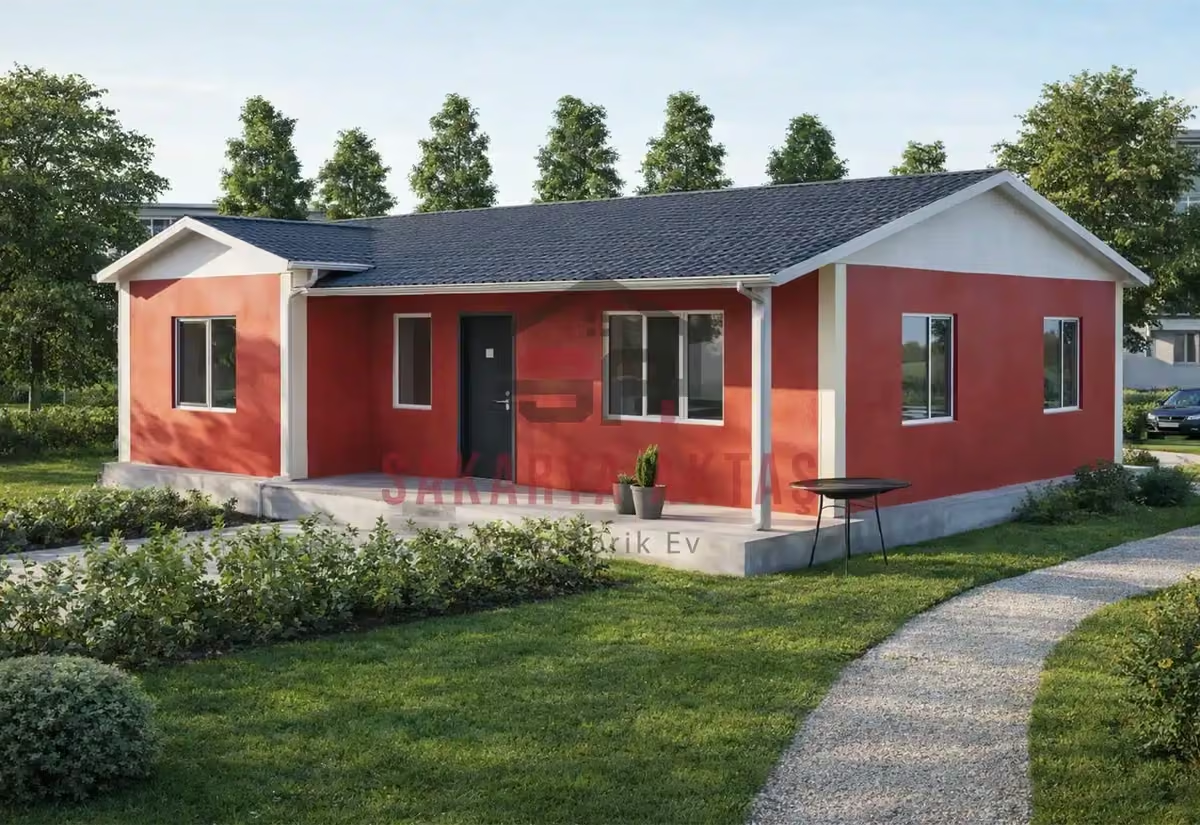
This single-storey prefab house is produced at our own plant in Söğütlü, Sakarya, and assembled on your plot by our installation crew. The layout 2+1 = 2 bedrooms plus a living room. Once the concrete foundation is ready, assembly, installation work and painting take 3–7 days and the house is handed over ready to live in.
Among our 26 single-storey models this one is number 11 by size: 1 m² more than the next smaller model (Single-storey prefab house, 77 m², 2+1) and 3 m² less than the next larger one (Single-storey prefab house, 81 m², 2+1).
Zoning a 78 m² 2+1 single-storey home
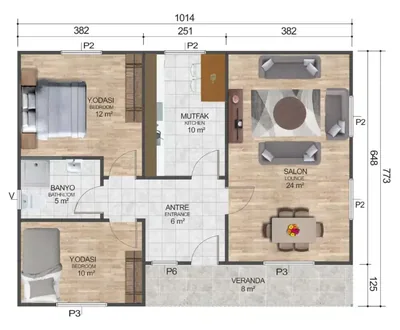
In Turkish listings, 2+1 means two bedrooms plus a living room. On 78 m², this single-storey prefab house combines both bedrooms, a living room, a kitchen and a bathroom, and the area is large enough to think in zones rather than just rooms: a lively shared zone, a quiet sleeping zone and space for work and storage.
The 24 m² living room and the 10 m² kitchen form the active part of the house, where TV, cooking and visitors come together. The bedrooms of 12 m² and 10 m² can stay the calm side. The smaller room adapts over time: a study or guest room today, a child's room or a room for an older relative later. Movable furniture and sockets or internet points not tied to one use make that easier. On the plan, check the route between living room and bedrooms, where the bathroom sits and whether kitchen noise will reach the bedrooms.
Storage ideas for the 78 m² layout
- The 6 m² entrance hall: a cupboard for shoes, coats and outdoor gear, if one fits.
- Storage beds and floor-to-ceiling wardrobes for winter clothes, suitcases and duvets.
- A full-height kitchen cupboard as a pantry, in place of a separate pantry room.
- Top cabinets for small appliances and dry goods you rarely need.
Because wiring and plumbing are concealed in the walls, fix appliance and worktop positions before production. Storage furniture should never block windows, sockets or doorways.
77, 78 or 82 m² – where does the extra space go?
With models this close in size, what counts is where the area goes, how rooms are shaped and how much becomes corridor. The 77 m² model balances shared and private space, the 78 m² plan leans towards flexible rooms, storage and hobby use, and the 82 m² model puts more into a larger living room and furniture layout.
Room sizes
| Room | Floor | Area |
|---|---|---|
| Bedroom | Ground floor | 12 m² |
| Kitchen | Ground floor | 10 m² |
| Living room | Ground floor | 24 m² |
| Bathroom | Ground floor | 5 m² |
| Entrance hall | Ground floor | 6 m² |
| Bedroom | Ground floor | 10 m² |
Included in the list price
- Electrical and plumbing installation
- Interior doors fitted
- Interior and exterior painting
- Windows installed, ready to use
- Assembly of the house on your plot
- Sockets, switches and light fittings
Not included, because they depend on your plot: concrete foundation, transport and crane. They are listed as separate lines in the written quote.