

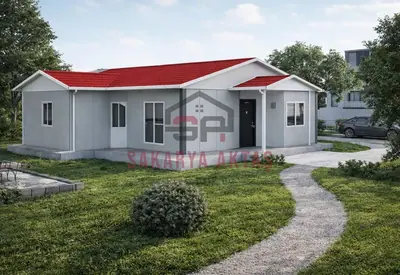
This single-storey prefab house is produced at our own plant in Söğütlü, Sakarya, and assembled on your plot by our installation crew. The layout 2+1 = 2 bedrooms plus a living room. Once the concrete foundation is ready, assembly, installation work and painting take 3–7 days and the house is handed over ready to live in.
Among our 26 single-storey models this one is number 10 by size: 2 m² more than the next smaller model (Single-storey prefab house, 75 m², 2+1) and 1 m² less than the next larger one (Single-storey prefab house, 78 m², 2+1).
77 m² 2+1: shared rooms and private rooms kept apart
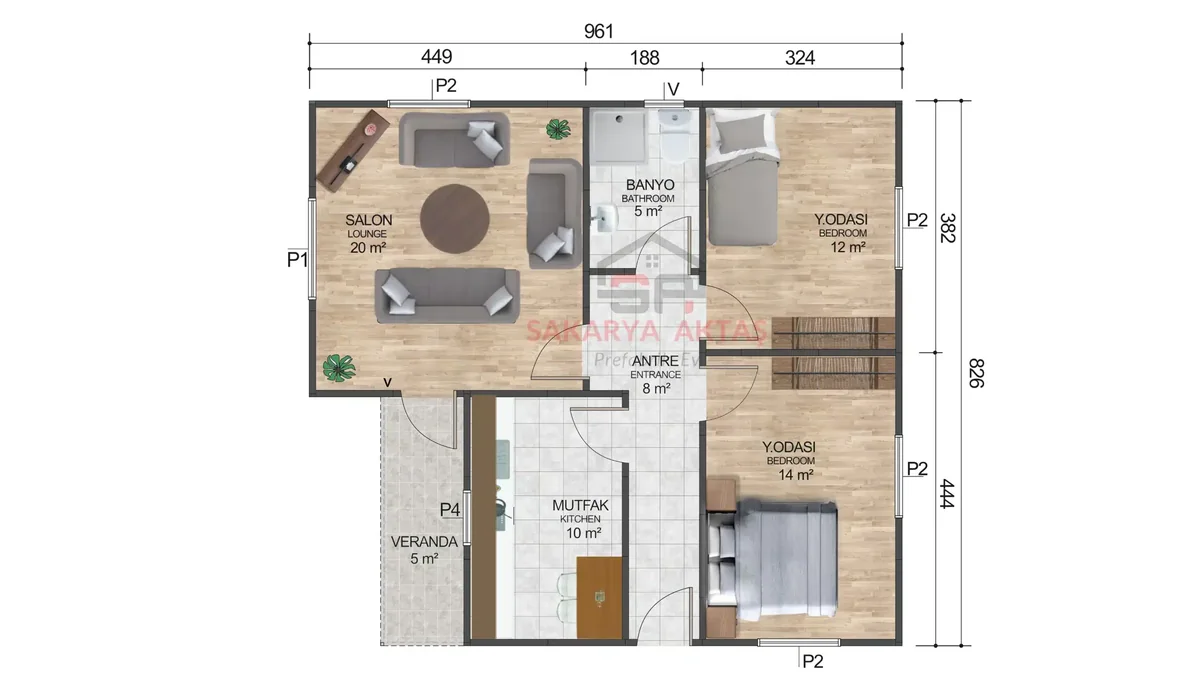
This single-storey prefab house has two bedrooms plus a living room ("2+1" in Turkish notation), a kitchen and a bathroom on 77 m². The layout separates the rooms the family shares from the rooms used for sleeping and working – useful for households with children, couples who both work from home, or anyone who rests or works at different times of day.
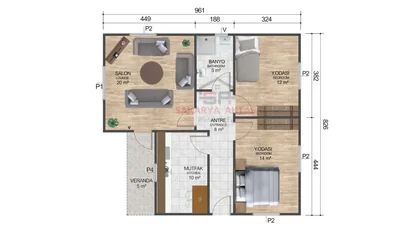
According to the plan: a 20 m² living room, a 10 m² kitchen, bedrooms of 14 m² and 12 m², a 5 m² bathroom and an 8 m² entrance hall. That generous entrance is a real advantage: there is room for a shoe and coat cupboard, so everyday items stay by the door instead of spreading through the house.
Why the 77 m² plan has no balcony door
Access to the outside is through the main entrance only. The benefit is uninterrupted wall surfaces in the living room and bedrooms, which makes it easier to place a sofa, TV unit, bookcase or closed storage. If you want a garden seating area or veranda, think about the distance from the front door when positioning the house on your plot. Also consider sun, prevailing wind, the road, neighbouring plots and where water, sewage and electricity connections come in.
Façade, services and neighbouring sizes
- Wood-pattern Betopan façade with Betopan corner trims: a warm look for rural and garden plots; judge colours from a sample or catalogue
- Concealed electrical and plumbing installations: decide socket, internet, air-conditioning and washing-machine points before production
- Use the 14 m² room for the parents and the 12 m² room as a child's room, with the desk near the window
Deciding between 75, 77 and 78 m²? The two or three square metres matter less than where they go: living room, kitchen, bedrooms or circulation space.
Room sizes
| Room | Floor | Area |
|---|---|---|
| Living room | Ground floor | 20 m² |
| Bathroom | Ground floor | 5 m² |
| Bedroom | Ground floor | 12 m² |
| Entrance hall | Ground floor | 8 m² |
| Bedroom | Ground floor | 14 m² |
| Kitchen | Ground floor | 10 m² |
Included in the list price
- Electrical and plumbing installation
- Interior doors fitted
- Interior and exterior painting
- Windows installed, ready to use
- Assembly of the house on your plot
- Sockets, switches and light fittings
Not included, because they depend on your plot: concrete foundation, transport and crane. They are listed as separate lines in the written quote.