
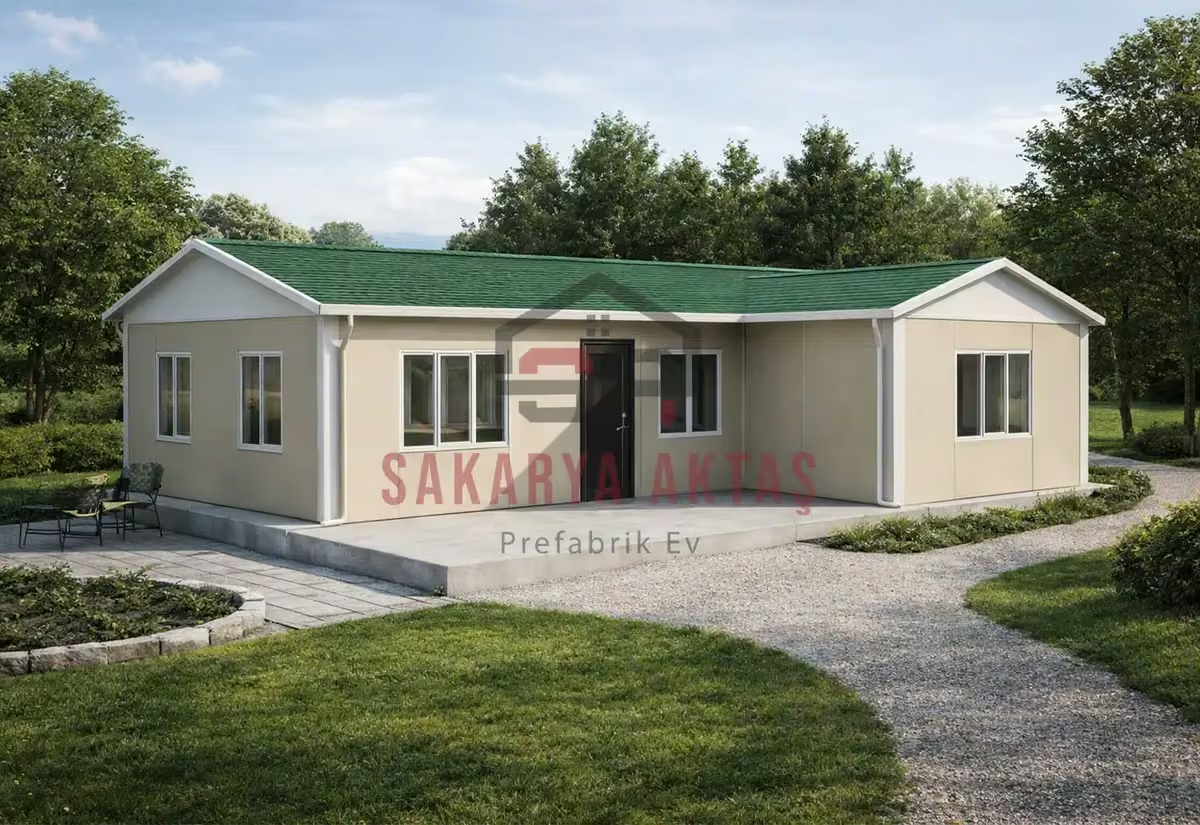
This single-storey prefab house is produced at our own plant in Söğütlü, Sakarya, and assembled on your plot by our installation crew. The layout 2+1 = 2 bedrooms plus a living room. Once the concrete foundation is ready, assembly, installation work and painting take 3–7 days and the house is handed over ready to live in.
Among our 26 single-storey models this one is number 9 by size: 3 m² more than the next smaller model (Single-storey prefab house, 72 m², 2+1) and 2 m² less than the next larger one (Single-storey prefab house, 77 m², 2+1).
Why the 75 m² 2+1 feels roomier than its size
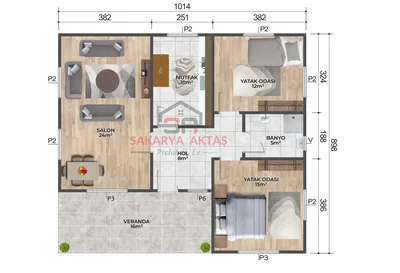
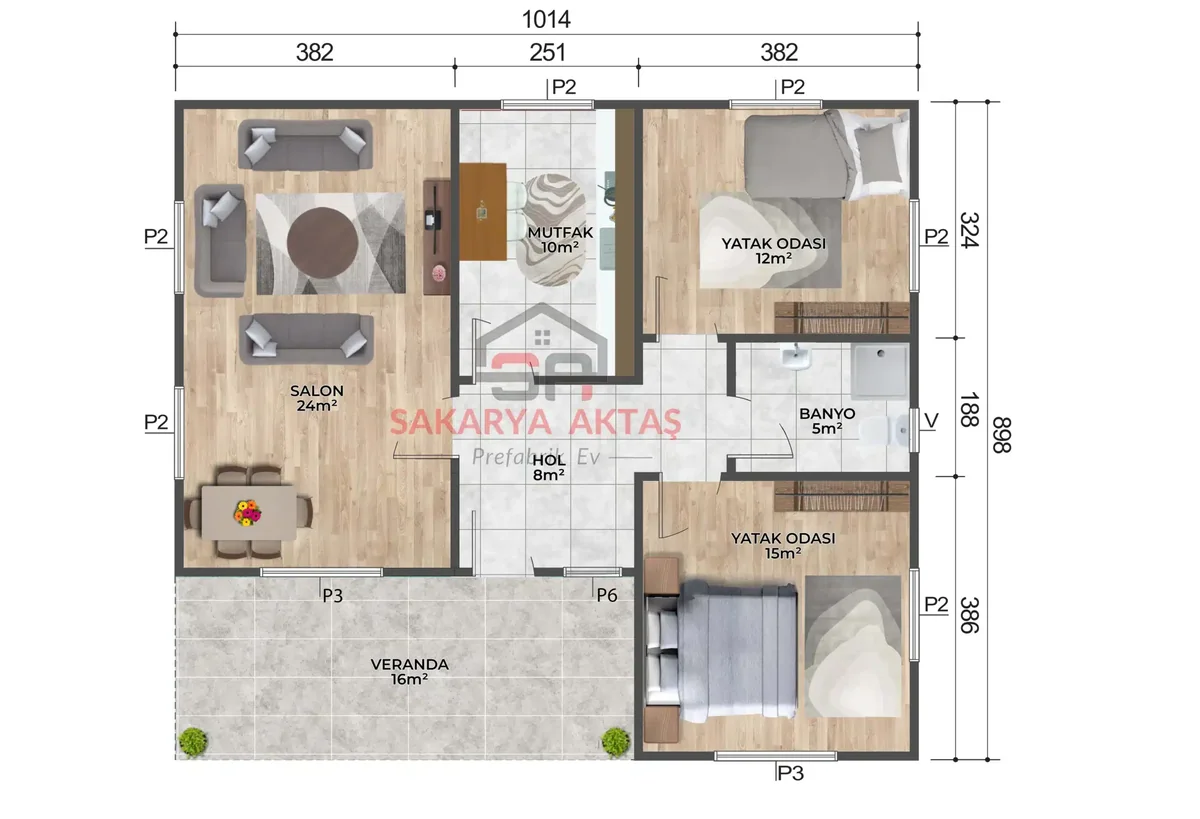
"2+1" is Turkish shorthand for two bedrooms plus a living room. In this single-storey prefab house the 75 m² is spread generously: a 24 m² living room, a separate 10 m² kitchen, bedrooms of 15 m² and 12 m², a 5 m² bathroom and an 8 m² hall. It is aimed not only at people who want a bigger house, but at those who want living, resting, working and storage to happen in separate places.
A distinctive detail is that this plan has no balcony door. That leaves the living room walls uninterrupted, giving you more wall surface for a large TV unit, a corner sofa or two seating groups, a console or a run of closed storage.
Working from home in the 75 m² single-storey plan
The 12 m² second bedroom can become a proper study, keeping work out of the living room. Position the desk so that the screen does not face direct light, plan enough sockets and think about the internet connection. If you store files, equipment or stock, size shelves and cupboards against the floor plan.
Electrical wiring and plumbing are installed concealed in the walls. That looks tidy, but it means sockets, switches, TV, internet, air-conditioning and appliance connections must be planned before production; otherwise sockets can end up behind a wardrobe or sofa. Share your furniture layout with the technical team early.
Wood-look facade and nearby sizes
The exterior uses wood-pattern Betopan cladding with Betopan corner trims, giving the house a warmer, more natural look that suits gardens, rural plots and vineyards. Match the facade tone with the roof colour and window frames, and check facade joints and paint periodically depending on sun, rain and humidity.
- 72 m² 2+1: balanced shared living and guest use.
- 75 m² 2+1: uninterrupted walls and wood-look facade.
- 78 m² 2+1: more space for furniture and circulation.
Room sizes
| Room | Floor | Area |
|---|---|---|
| Living room | Ground floor | 24 m² |
| Kitchen | Ground floor | 10 m² |
| Bedroom | Ground floor | 12 m² |
| Bathroom | Ground floor | 5 m² |
| Hall | Ground floor | 8 m² |
| Bedroom | Ground floor | 15 m² |
Included in the list price
- Electrical and plumbing installation
- Interior doors fitted
- Interior and exterior painting
- Windows installed, ready to use
- Assembly of the house on your plot
- Sockets, switches and light fittings
Not included, because they depend on your plot: concrete foundation, transport and crane. They are listed as separate lines in the written quote.