
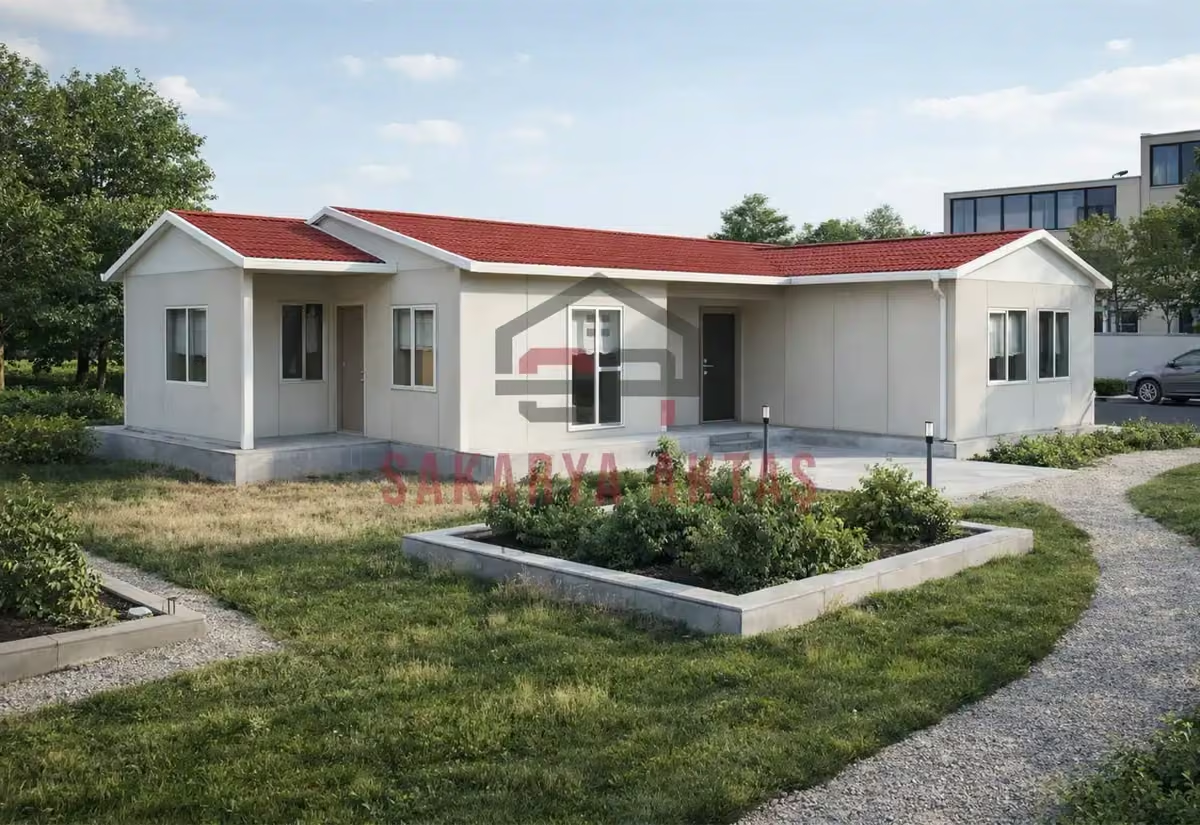
This single-storey prefab house is produced at our own plant in Söğütlü, Sakarya, and assembled on your plot by our installation crew. The layout 2+1 = 2 bedrooms plus a living room. Once the concrete foundation is ready, assembly, installation work and painting take 3–7 days and the house is handed over ready to live in.
Among our 26 single-storey models this one is number 12 by size: 3 m² more than the next smaller model (Single-storey prefab house, 78 m², 2+1) and 1 m² less than the next larger one (Single-storey prefab house, 82 m², 3+1).
Planning the 81 m² 2+1 prefab house for everyday family life
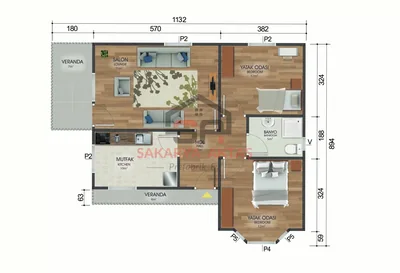
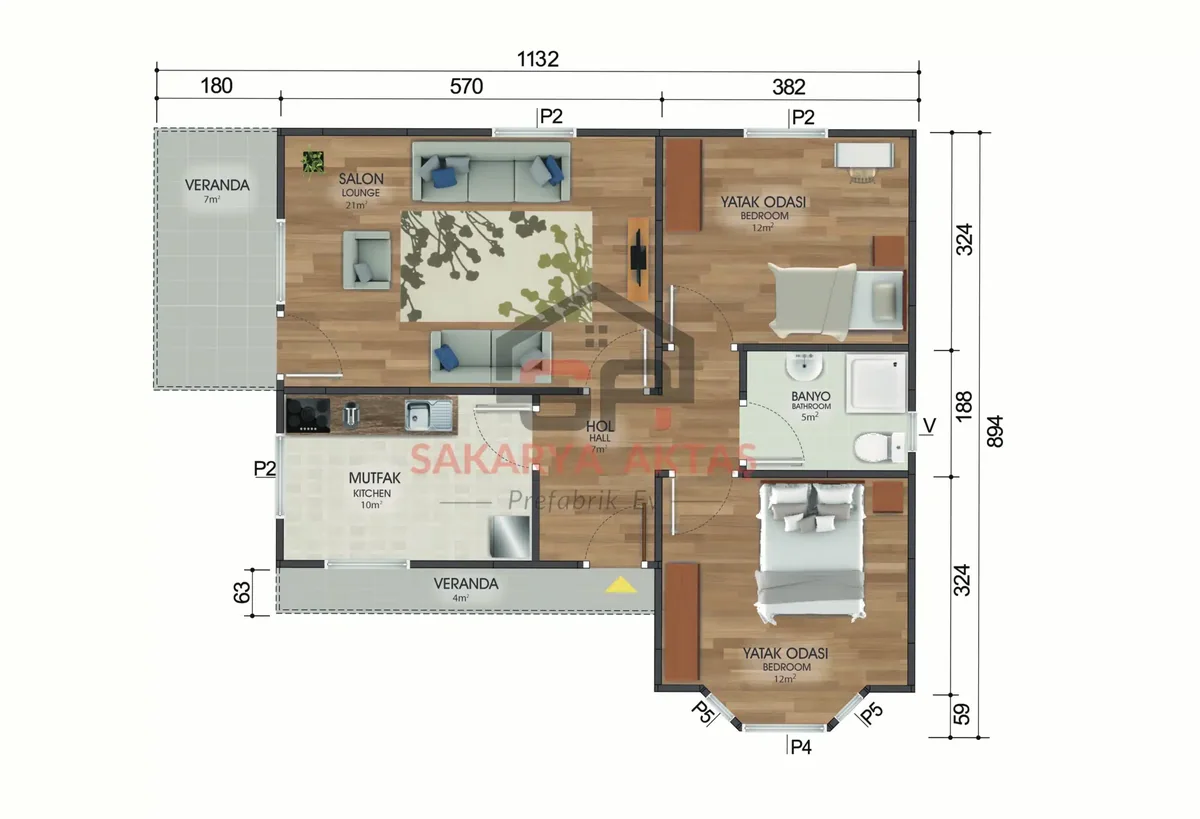
This single-storey prefab house combines two separate bedrooms, a living room, a kitchen and a bathroom on 81 m² – “2+1” means two bedrooms plus a living room. Going beyond 80 m² does not just make rooms bigger; it gives more freedom for walkways, furniture and the shared living area. The room list shows a 21 m² living room, a 10 m² kitchen, two 12 m² bedrooms, a 5 m² bathroom and a 4.5 m² hall with a 2.2 m² corridor arm.
The model suits small families, couples planning to live permanently in a single-storey home and anyone who needs a separate child’s room, study or guest room. As both bedrooms are the same size, the second one adapts easily as the household changes.
Walkways and daylight in the 81 m² floor plan
Before ordering, check these routes on the plan:
- From the main entrance to the living room
- Between the kitchen and the dining table
- From the bedrooms to the bathroom and living room
- To the balcony door
- Opening space for windows and interior doors
- The route large furniture will take into the house
The lead-free ERPEN PVC windows bring daylight and ventilation; avoid tall cabinets in front of them and place desks and seating where they catch natural light.
Storage and upkeep on one level at 81 m²
With every room on the same level, cleaning is simpler, but set places aside for laundry, cleaning supplies, shoes and seasonal items: a slim shoe and coat cabinet at the entrance, storage beds and sliding wardrobes in the bedrooms, ceiling-high kitchen units. Decide early whether the washing machine goes in the kitchen or the bathroom so water, drain and power connections match. Among the neighbouring sizes, the 78 m² model leans towards flexible hobby and storage use, while the 82 m² model offers a larger shared living area.
Room sizes
| Room | Floor | Area |
|---|---|---|
| Living room | Ground floor | 21 m² |
| Kitchen | Ground floor | 10 m² |
| Hall | Ground floor | 4.5 m² |
| Hall (corridor) | Ground floor | 2.2 m² |
| Bedroom | Ground floor | 12 m² |
| Bathroom | Ground floor | 5 m² |
| Bedroom | Ground floor | 12 m² |
Included in the list price
- Electrical and plumbing installation
- Interior doors fitted
- Interior and exterior painting
- Windows installed, ready to use
- Assembly of the house on your plot
- Sockets, switches and light fittings
Not included, because they depend on your plot: concrete foundation, transport and crane. They are listed as separate lines in the written quote.