
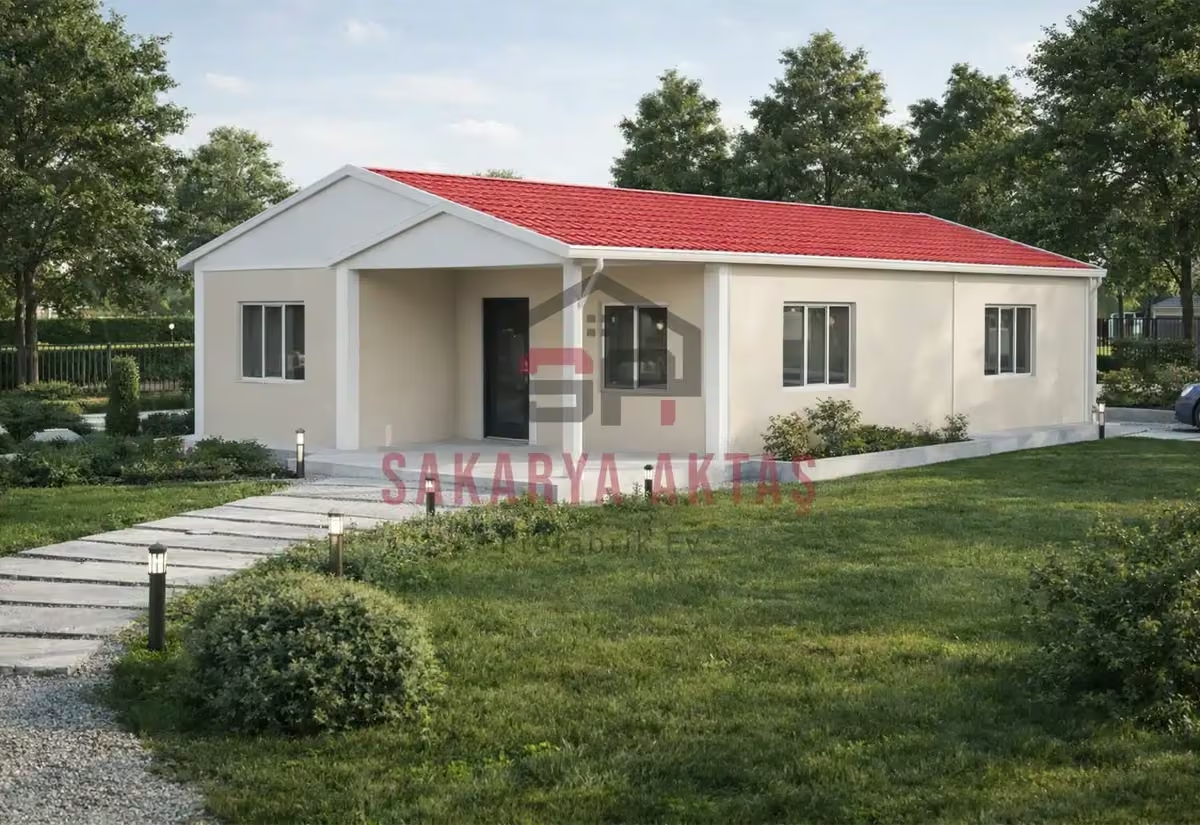
This single-storey prefab house is produced at our own plant in Söğütlü, Sakarya, and assembled on your plot by our installation crew. The layout 2+1 = 2 bedrooms plus a living room. Once the concrete foundation is ready, assembly, installation work and painting take 3–7 days and the house is handed over ready to live in.
Among our 26 single-storey models this one is number 14 by size: 2 m² more than the next smaller model (Single-storey prefab house, 82 m², 3+1) and 2 m² less than the next larger one (Single-storey prefab house, 86 m², 3+1).
How the 84 m² 2+1 organises family routines
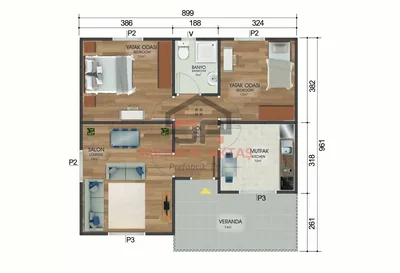
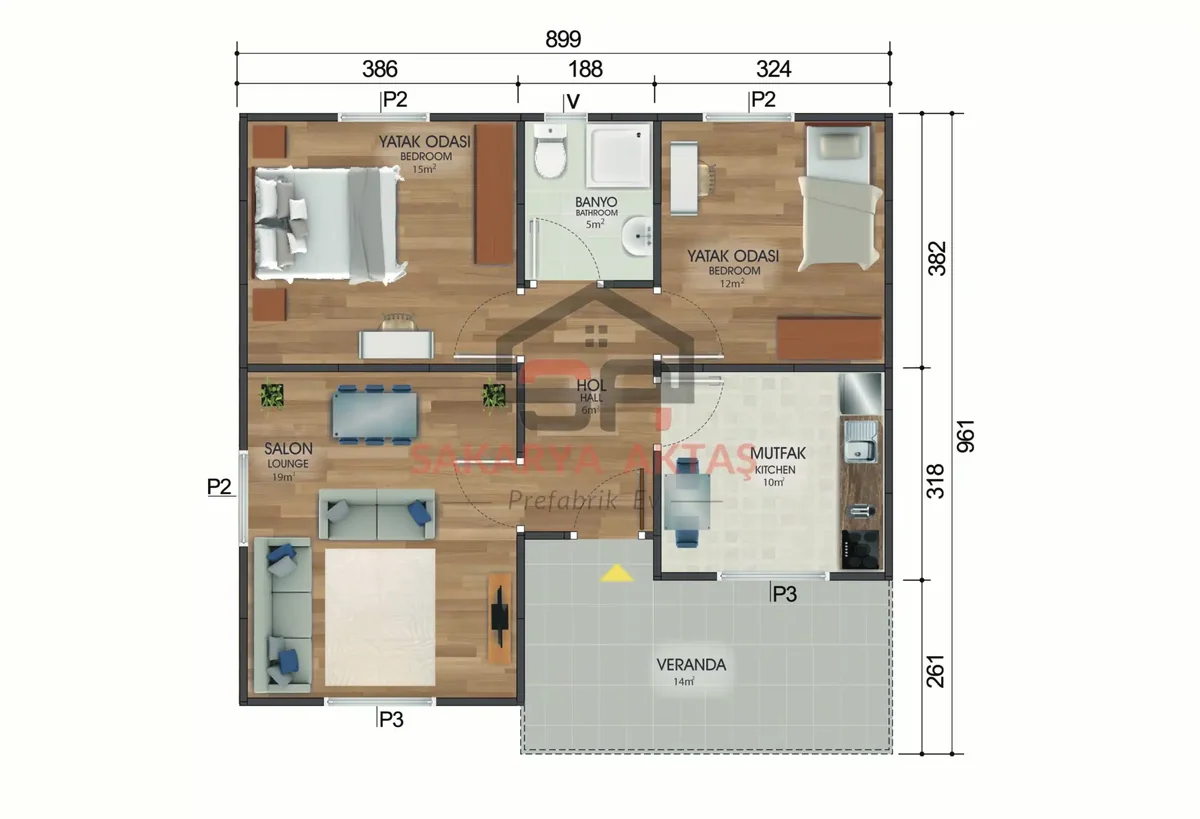
2+1 is the Turkish shorthand for two bedrooms plus a living room. This single-storey prefab house spreads them over 84 m²: a 15 m² main bedroom, a 12 m² second room, a 19 m² living room, a 10 m² kitchen, a 5 m² bathroom and a 6 m² hall. The size lets a household keep eating, relaxing, working and sleeping apart. A typical setup: parents in the larger bedroom, the 12 m² room as a child's room, study or guest room, and the living room as the shared space for meals and visitors.
Entrance, dining and kitchen in the 84 m² plan
- Entrance: closed storage for shoes, coats, bags and keys keeps the living room tidy. A slim shoe cabinet, wall hooks or a bench with storage take less space than deep furniture opposite the front door.
- Dining: a table near the kitchen makes serving easier – allow room for pulling out chairs, not just for the table. Rugs, lighting and furniture orientation can separate sitting and dining areas without a wall.
- Kitchen: follow the sequence of fridge, worktop, hob and sink, and make sure appliance doors do not block the walkway. With concealed wiring and plumbing, connections for fridge, dishwasher and oven should be fixed before production.
Facade colours and climate planning for this model
The wood-pattern Betopan facade gives the house a warmer, natural look. Choose roof, window frame, corner trim and door colours together, ideally from a real sample: dark roofs contrast more, light tones look calmer. For heating and cooling, consider room positions, window orientation and the local climate, such as winter frost in Çorum or sloping, rainy sites in Tokat. Air-conditioner locations, power lines and condensate drainage can be planned before production; a stove or fireplace needs its flue and safety details checked against the technical project. Nearby alternatives are the 81 m² 2+1 and the 86 m² model.
Room sizes
| Room | Floor | Area |
|---|---|---|
| Bedroom | Ground floor | 15 m² |
| Bathroom | Ground floor | 5 m² |
| Bedroom | Ground floor | 12 m² |
| Hall | Ground floor | 6 m² |
| Living room | Ground floor | 19 m² |
| Kitchen | Ground floor | 10 m² |
Included in the list price
- Electrical and plumbing installation
- Interior doors fitted
- Interior and exterior painting
- Windows installed, ready to use
- Assembly of the house on your plot
- Sockets, switches and light fittings
Not included, because they depend on your plot: concrete foundation, transport and crane. They are listed as separate lines in the written quote.