
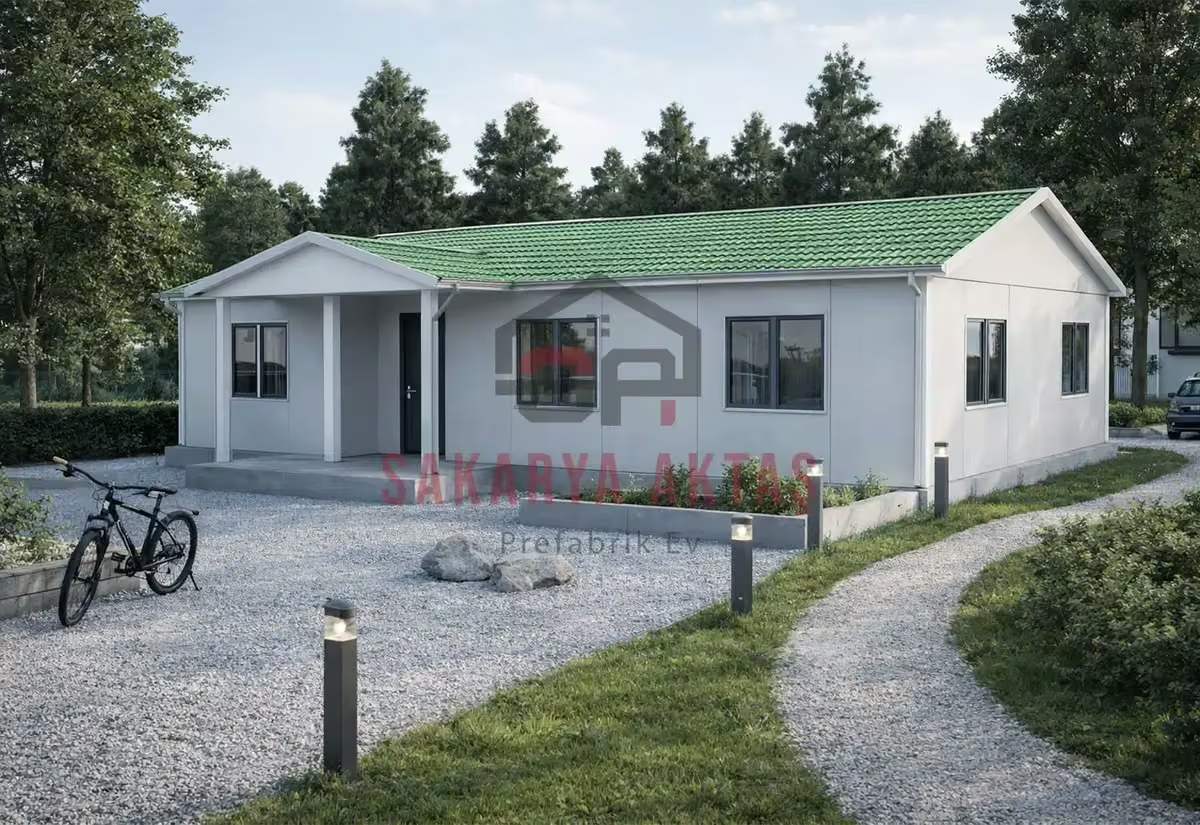
This single-storey prefab house is produced at our own plant in Söğütlü, Sakarya, and assembled on your plot by our installation crew. The layout 3+1 = 3 bedrooms plus a living room. Once the concrete foundation is ready, assembly, installation work and painting take 3–7 days and the house is handed over ready to live in.
Among our 26 single-storey models this one is number 13 by size: 1 m² more than the next smaller model (Single-storey prefab house, 81 m², 2+1) and 2 m² less than the next larger one (Single-storey prefab house, 84 m², 2+1).
Giving every room a job in the 82 m² 3+1
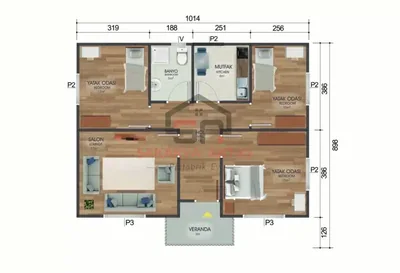
In Turkish listings, "3+1" means three bedrooms plus a living room. This single-storey prefab house arranges them on 82 m²: bedrooms of 13 m², 12 m² and 10 m², a 17 m² living room, a 6 m² kitchen, a 5 m² bathroom and an 11 m² hall. The idea behind the plan is that each area has a clear role, so working, resting and socialising do not pile up in the same room.
A typical arrangement: the largest room as the parents' bedroom, the second as a child's room, and the third as a study or guest room that can change use as the family's needs change.
Entrance, dining table and balcony door on one level
The 11 m² hall is generous for a house of this size, leaving room for shoes, coats and everyday items, as well as closed storage for the vacuum cleaner, ironing board and cleaning products. With a 6 m² kitchen, the dining table usually belongs in the living room, close to the kitchen but not blocking the route. An extendable table saves space day to day.
A balcony door opens to the garden or a veranda. Keep the path from the main entrance through the living room to this door clear. If you plan a veranda or terrace, settle outside ground level, rainwater drainage and the door's opening direction early.
Heating and upkeep of the 82 m² single-storey house
- Decide on the heating system (air-conditioning, electric heaters, a stove or another system) before production, as each needs different electrical or flue connections.
- Check roof connections, gutters, facade joints and door and window adjustment regularly, especially after heavy rain or snow.
- Plan later additions such as awnings, a veranda or solar panels so they do not damage the structure or facade.
- Neighbouring sizes: 81 m² (balcony connection, long-term family use) and 84 m² (entrance and dining area for family routines).
Room sizes
| Room | Floor | Area |
|---|---|---|
| Bedroom | Ground floor | 12 m² |
| Bathroom | Ground floor | 5 m² |
| Kitchen | Ground floor | 6 m² |
| Bedroom | Ground floor | 10 m² |
| Living room | Ground floor | 17 m² |
| Hall | Ground floor | 11 m² |
| Bedroom | Ground floor | 13 m² |
Included in the list price
- Electrical and plumbing installation
- Interior doors fitted
- Interior and exterior painting
- Windows installed, ready to use
- Assembly of the house on your plot
- Sockets, switches and light fittings
Not included, because they depend on your plot: concrete foundation, transport and crane. They are listed as separate lines in the written quote.