
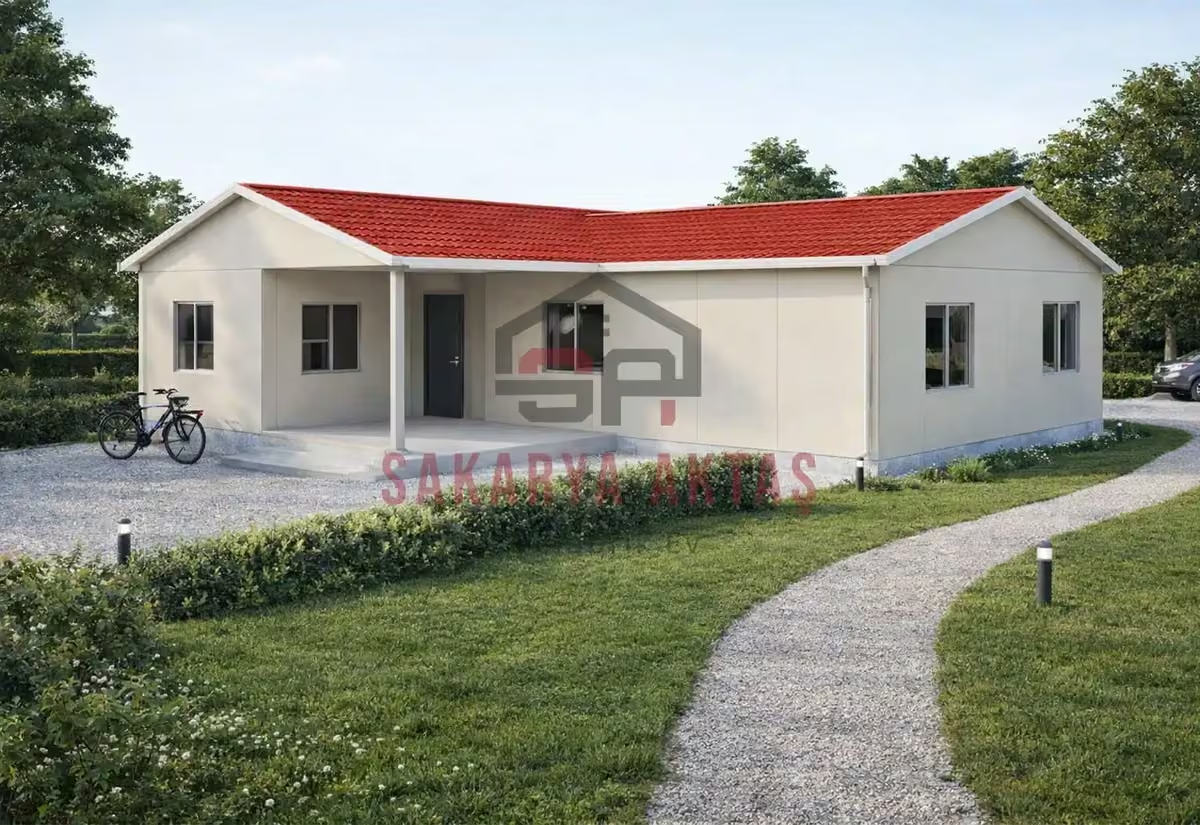
This single-storey prefab house is produced at our own plant in Söğütlü, Sakarya, and assembled on your plot by our installation crew. The layout 2+1 = 2 bedrooms plus a living room. Once the concrete foundation is ready, assembly, installation work and painting take 3–7 days and the house is handed over ready to live in.
Among our 26 single-storey models this one is number 16 by size: 7 m² more than the next smaller model (Single-storey prefab house, 86 m², 3+1) and 2 m² less than the next larger one (Single-storey prefab house, 95 m², 3+1).
93 m² 2+1 built around a 32 m² living room
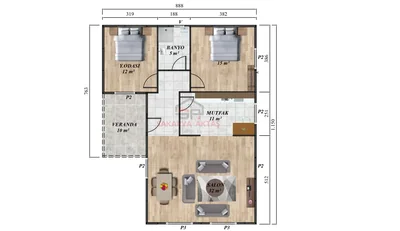
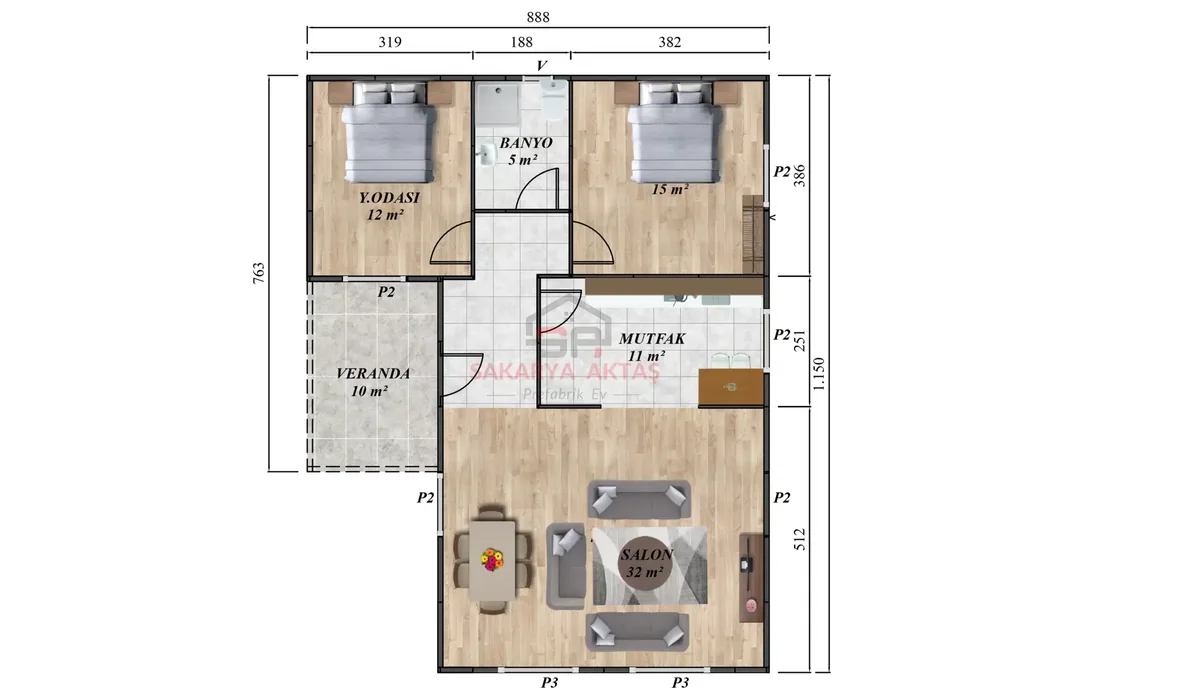
This single-storey prefab house has a 2+1 layout – two bedrooms plus a living room – on 93 m². What stands out in the floor plan is the 32 m² living room, by far the largest space in the house, alongside an 11 m² kitchen, bedrooms of 15 m² and 12 m², a 5 m² bathroom and a hall of about 7 m² in two sections.
A living room of that size can hold a sofa group, a TV wall and a full dining table for family and visitors at the same time. Use rugs, lighting and the direction of the furniture to define a sitting area and a dining area without adding walls, and keep the paths to the bedroom doors and the kitchen clear. An extending table saves space on ordinary days.
Who the 93 m² model suits
- Households that entertain often and want one generous shared room
- Couples or small families who need a guest room and a home office in one: a sofa bed, desk and closed cupboard make the 12 m² room work for both
- People who prefer fewer, larger rooms to many small ones
If the second room serves guests and work, plan sockets, internet and lighting for both uses before production.
Windows, roof and orientation on your plot
The lead-free PVC windows determine daylight, ventilation and privacy in each room. Where bedrooms face a road or a neighbour, privacy matters more; wardrobes, headboards and desks should not block the window openings. Window performance also depends on glazing, seals and installation, so check those details in the technical offer. The standard roof is painted galvanised steel sheet, with metal tiles as an option; take local snow, wind, rain and altitude into account. In hot regions, sun-facing façades deserve attention; in cold, snowy ones, the roof does.
Room sizes
| Room | Floor | Area |
|---|---|---|
| Bedroom | Ground floor | 12 m² |
| Bathroom | Ground floor | 5 m² |
| Bedroom | Ground floor | 15 m² |
| Hall | Ground floor | 2.3 m² |
| Hall (corridor) | Ground floor | 4.6 m² |
| Kitchen | Ground floor | 11 m² |
| Living room | Ground floor | 32 m² |
Included in the list price
- Electrical and plumbing installation
- Interior doors fitted
- Interior and exterior painting
- Windows installed, ready to use
- Assembly of the house on your plot
- Sockets, switches and light fittings
Not included, because they depend on your plot: concrete foundation, transport and crane. They are listed as separate lines in the written quote.