
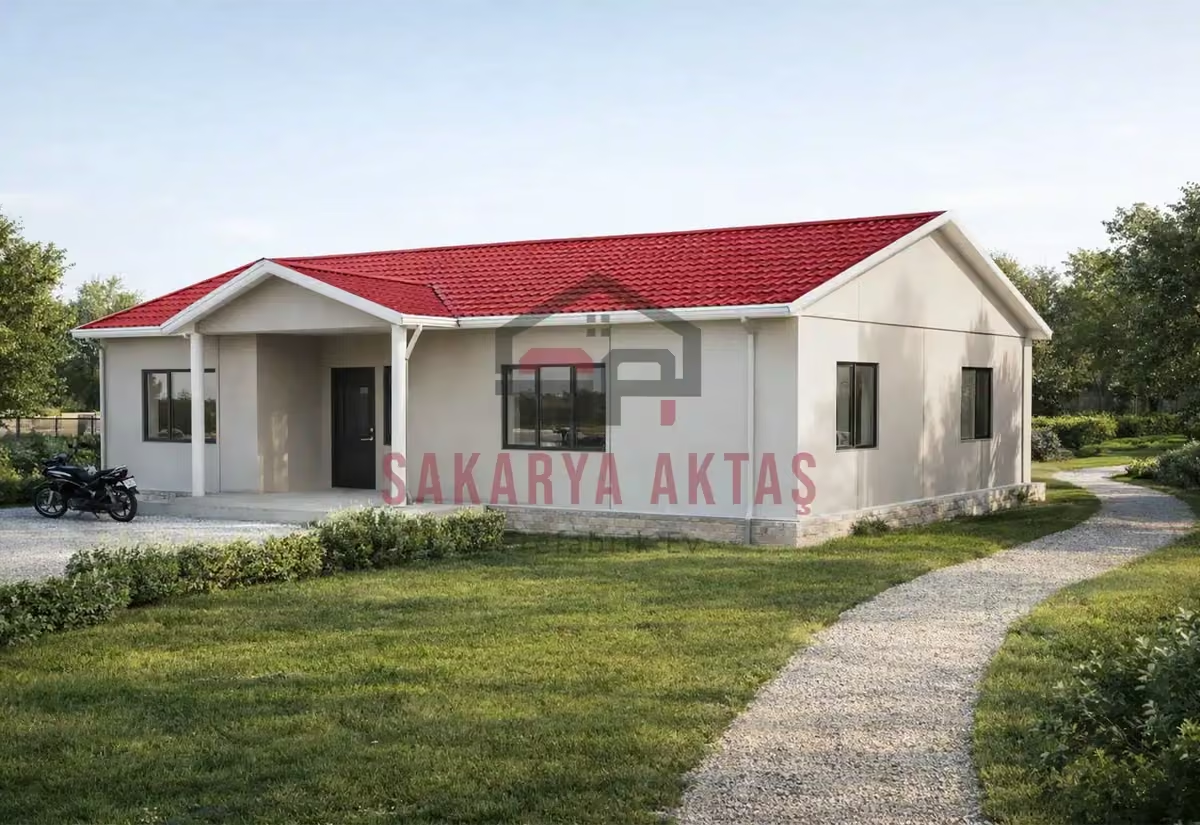
This single-storey prefab house is produced at our own plant in Söğütlü, Sakarya, and assembled on your plot by our installation crew. The layout 3+1 = 3 bedrooms plus a living room. Once the concrete foundation is ready, assembly, installation work and painting take 3–7 days and the house is handed over ready to live in.
Among our 26 single-storey models this one is number 17 by size: 2 m² more than the next smaller model (Single-storey prefab house, 93 m², 2+1) and 3 m² less than the next larger one (Single-storey prefab house, 98 m², 3+1).
Why the 95 m² 3+1 has a second wet room
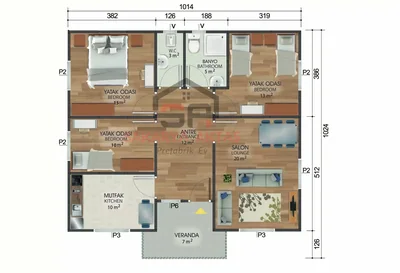
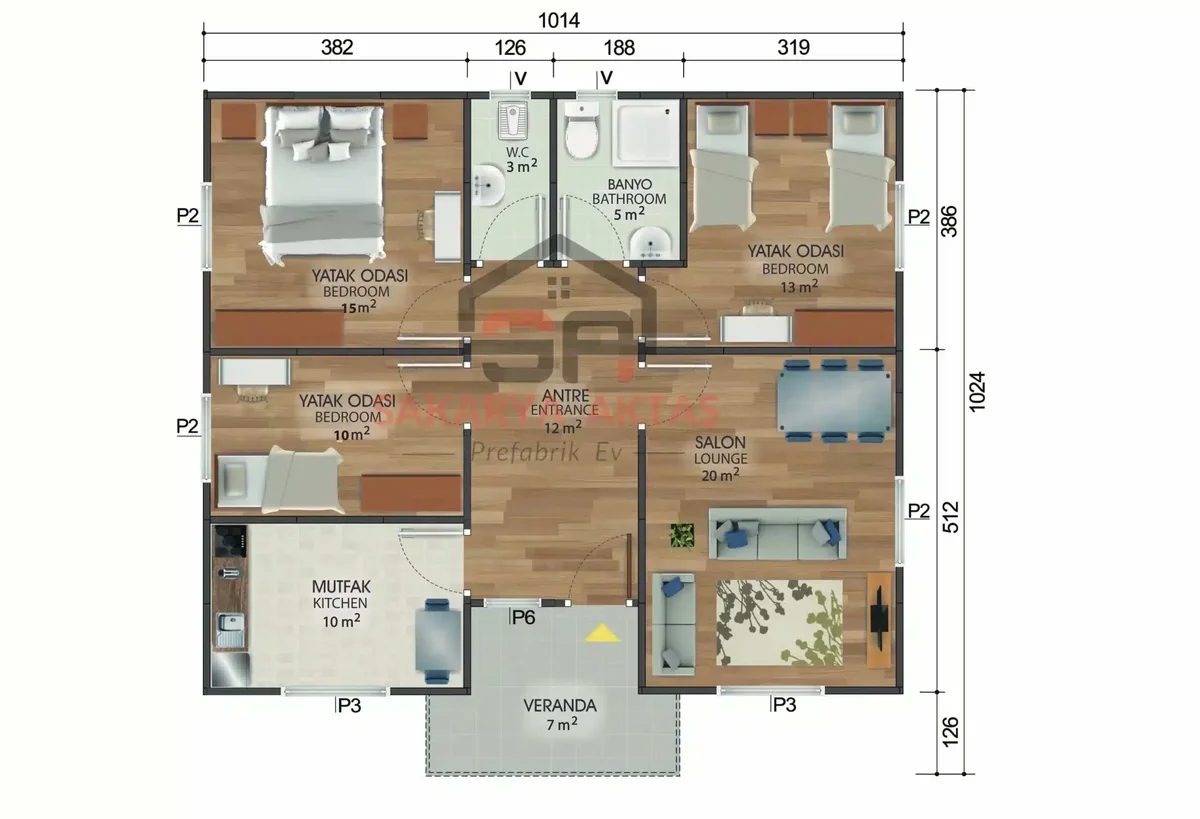
3+1 means three bedrooms plus a living room. What sets this 95 m² single-storey prefab house apart from other 3+1 models of similar size is its second wet room: besides the 5 m² bathroom there is a separate 3 m² WC. In a family with children this eases the morning rush, guests can use one while the other stays more private, and waiting times shrink as the household grows. The second wet room could also be assigned mainly to the parents.
Bedrooms of 15, 13 and 10 m²: many combinations
The model suits families with two children, households living with a grandparent, people who often have guests and anyone who needs a separate study. The bedrooms measure 15, 13 and 10 m², which allows for:
- a parents' room and two children's rooms;
- a parents' room, a child's room and a home office;
- a parents' room, a room for a grandparent and a study;
- two bedrooms plus a hobby, dressing or storage room.
With three private rooms, desks and personal belongings need not pile up in the 20 m² living room, which stays free for family life, meals and visitors; an extendable dining table fits this well. A 12 m² entrance hall and a 10 m² kitchen complete the plan. The balcony door links the living area with a garden, veranda or terrace, handy for eating or entertaining outdoors, so keep the path to it clear. For privacy, check that a guest or older relative can reach a bathroom without passing through other bedrooms.
Before you decide on 95 m²
- Is hot-water capacity enough for both wet rooms at once, and where will the washing machine go?
- Do bathroom ventilation outlets fit the roof plan?
- Would the 86 m² 3+1 (three rooms on less area) or the 93 m² 2+1 (guest, study or relative use) suit you better?
Room sizes
| Room | Floor | Area |
|---|---|---|
| Bedroom | Ground floor | 15 m² |
| WC | Ground floor | 3 m² |
| Bathroom | Ground floor | 5 m² |
| Bedroom | Ground floor | 13 m² |
| Bedroom | Ground floor | 10 m² |
| Kitchen | Ground floor | 10 m² |
| Entrance hall | Ground floor | 12 m² |
| Living room | Ground floor | 20 m² |
Included in the list price
- Electrical and plumbing installation
- Interior doors fitted
- Interior and exterior painting
- Windows installed, ready to use
- Assembly of the house on your plot
- Sockets, switches and light fittings
Not included, because they depend on your plot: concrete foundation, transport and crane. They are listed as separate lines in the written quote.