
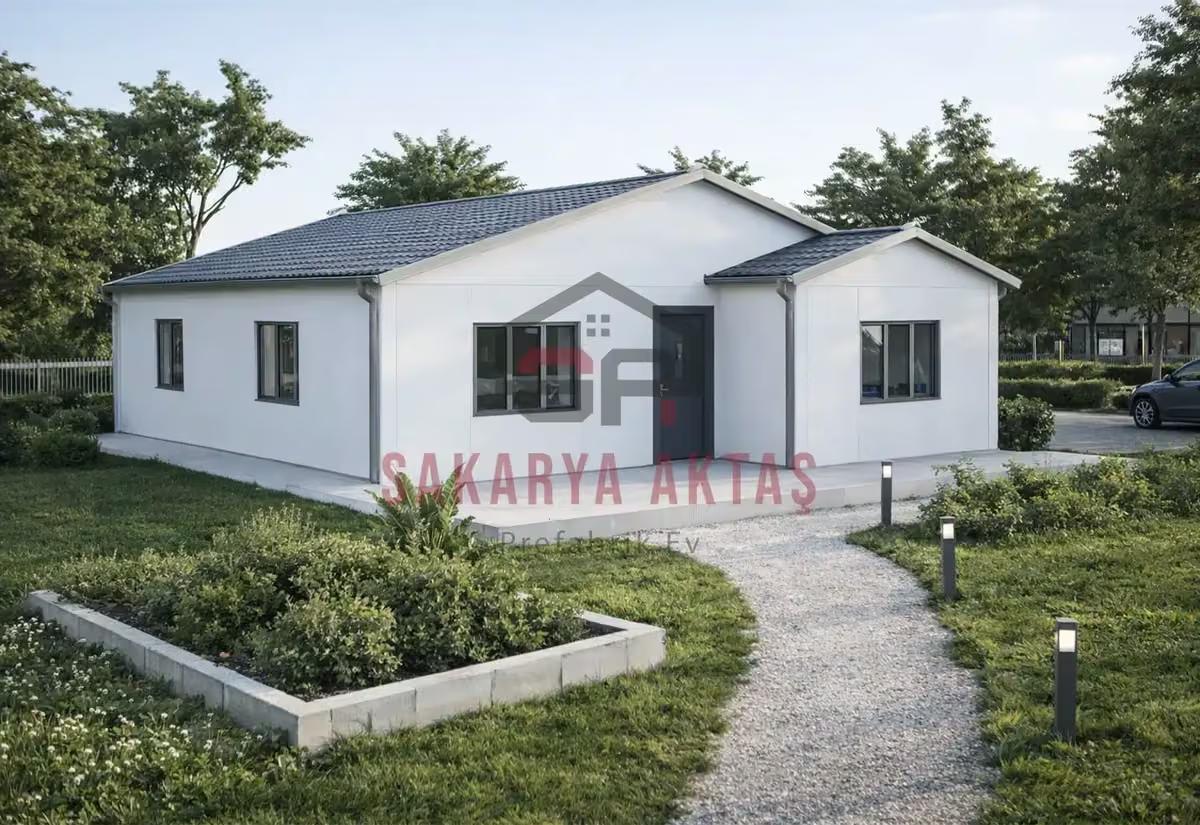
This single-storey prefab house is produced at our own plant in Söğütlü, Sakarya, and assembled on your plot by our installation crew. The layout 3+1 = 3 bedrooms plus a living room. Once the concrete foundation is ready, assembly, installation work and painting take 3–7 days and the house is handed over ready to live in.
Among our 26 single-storey models this one is number 15 by size: 2 m² more than the next smaller model (Single-storey prefab house, 84 m², 2+1) and 7 m² less than the next larger one (Single-storey prefab house, 93 m², 2+1).
Three separate rooms on 86 m²: who the 3+1 plan is for
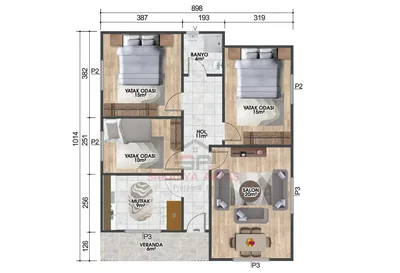
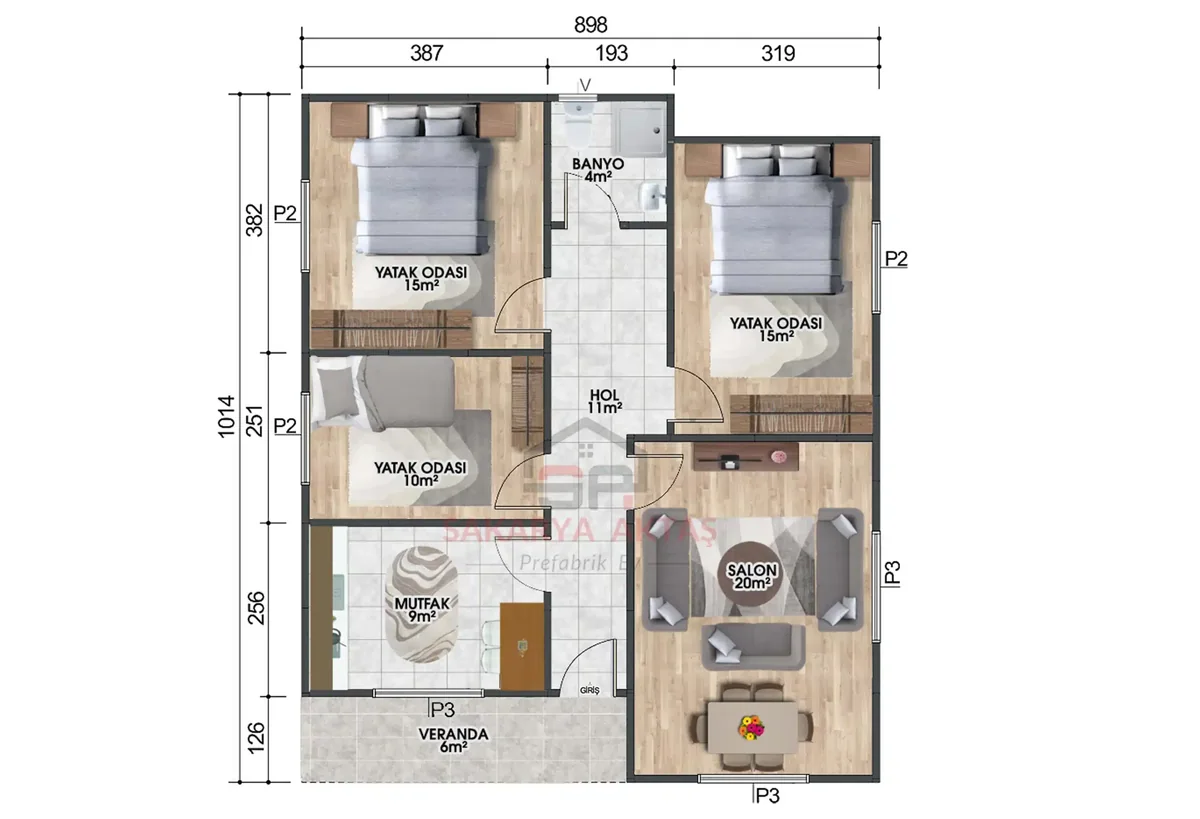
This single-storey prefab house offers three independent rooms alongside a living room and kitchen. “3+1” is the Turkish way of saying three bedrooms plus a living room. The room list shows two 15 m² bedrooms, a 10 m² third room, a 20 m² living room, a 9 m² kitchen, a 4 m² bathroom and an 11 m² hall.
The priority here is separating functions rather than having very large rooms. It suits families with one or two children, couples who need a study and hosts who want an independent guest room. If you would rather have a bigger living room or bedrooms in a similar size, a 2+1 plan may fit better; if the number of rooms matters most, 3+1 is the logical choice. For more room overall, the 95 m² 3+1 model offers a wider living room and larger rooms.
- Parents’ room and two children’s rooms
- Parents’ room, child’s room and study
- Parents’ room, guest room and home office
- Parents’ room, child’s room and a room for a grandparent
Keeping the 20 m² living room of the 86 m² model open
More rooms means the living room needs careful furnishing. Deep corner sofas, wide consoles and oversized dining tables quickly eat up walking space. Lower-depth modular seating, a wall-mounted TV unit and an extendable table work better, and furniture should never block the bedroom doors or the main entrance.
Turning the 10 m² third room into a home office
A room away from the living area helps separate work and family life: calls, computer work and files stay out of the shared space. Plan enough sockets for desk, computer, printer and lighting, and if you want wired internet, fix the connection point before production. If the room may become a bedroom later, choose a movable desk and multi-purpose cabinets instead of built-in office furniture.
Room sizes
| Room | Floor | Area |
|---|---|---|
| Bedroom | Ground floor | 15 m² |
| Bathroom | Ground floor | 4 m² |
| Bedroom | Ground floor | 15 m² |
| Hall | Ground floor | 11 m² |
| Bedroom | Ground floor | 10 m² |
| Kitchen | Ground floor | 9 m² |
| Living room | Ground floor | 20 m² |
Included in the list price
- Electrical and plumbing installation
- Interior doors fitted
- Interior and exterior painting
- Windows installed, ready to use
- Assembly of the house on your plot
- Sockets, switches and light fittings
Not included, because they depend on your plot: concrete foundation, transport and crane. They are listed as separate lines in the written quote.