
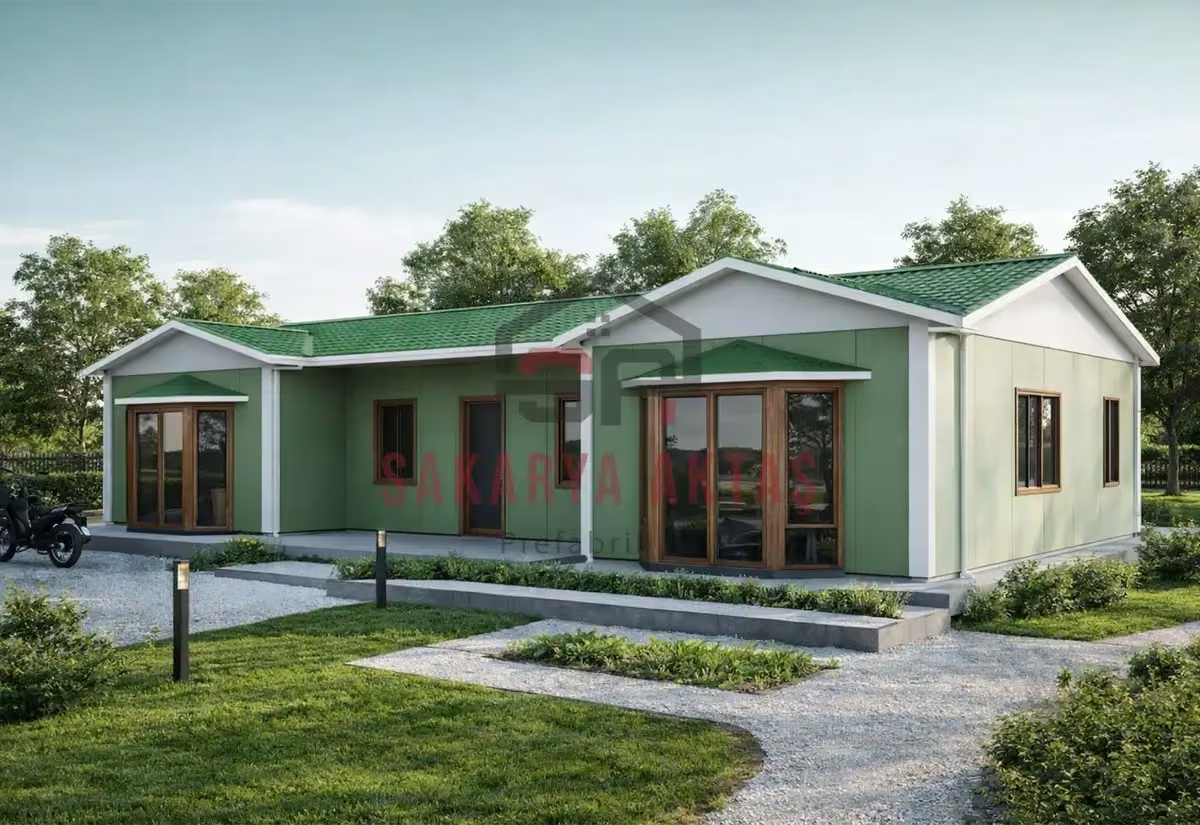
This single-storey prefab house is produced at our own plant in Söğütlü, Sakarya, and assembled on your plot by our installation crew. The layout 3+1 = 3 bedrooms plus a living room. Once the concrete foundation is ready, assembly, installation work and painting take 3–7 days and the house is handed over ready to live in.
Among our 26 single-storey models this one is number 18 by size: 3 m² more than the next smaller model (Single-storey prefab house, 95 m², 3+1) and 14 m² less than the next larger one (Single-storey prefab house, 112 m², 3+1).
What the 98 m² 3+1 layout adds for a growing family
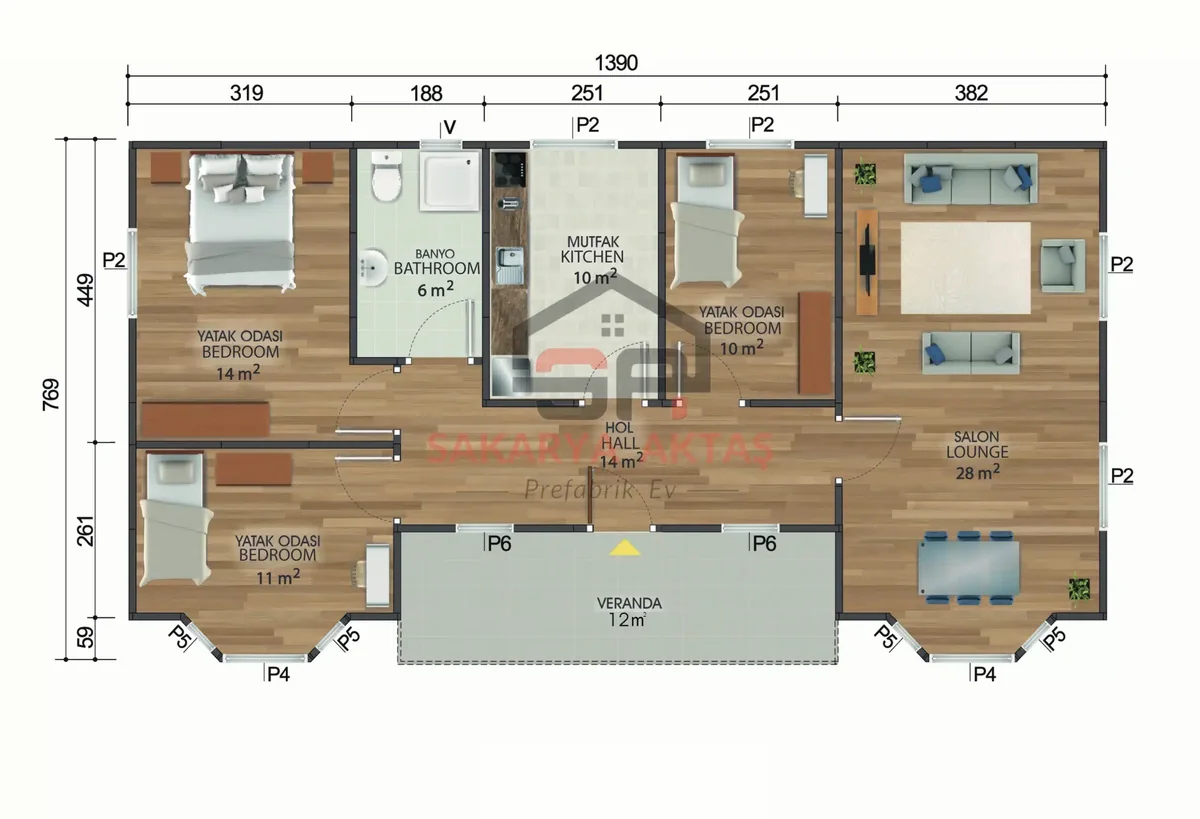
This single-storey prefab house brings three independent rooms, a living room, a kitchen and a bathroom together on almost 100 m². In Turkish notation, “3+1” means three bedrooms plus a living room. In compact 3+1 plans the living room, kitchen or hallways can end up tight; this model keeps all three rooms while giving the shared area more space. The room list shows a 28 m² living room, bedrooms of 14, 11 and 10 m², a 10 m² kitchen, a 6 m² bathroom and a 14 m² hall.
It is worth considering for families with children, people working from home, hosts who want a guest room and plot owners planning to live on one level permanently.
A 28 m² living room and two separate children’s rooms
As a household grows, the living room has to handle family meals, relaxing and receiving guests. Keep the sofa group, TV unit and dining table out of each other’s way; an extendable table or modular seating helps, and a rug, lighting or furniture orientation can visually divide sitting and dining zones.
If children differ in age, sleep times or homework needs, separate rooms make routines easier. Choose furniture sized to the 10 and 11 m² rooms rather than deep, bulky pieces, and place desks near daylight and sockets without blocking the window. If one child does not yet need their own room, the third room can serve as a playroom, study or guest room for now.
93, 95 or 98 m²: nearby alternatives worth comparing
- 93 m² 2+1: suited to guest, work or grandparent use
- 95 m² 3+1 with two bathrooms: an advantage for larger households
- 98 m² 3+1: a balance of shared living space and independent rooms
Before ordering furniture, verify net room sizes on the floor plan, and measure the entrance, interior doors and corridor for delivery.
Room sizes
| Room | Floor | Area |
|---|---|---|
| Bedroom | Ground floor | 14 m² |
| Bathroom | Ground floor | 6 m² |
| Kitchen | Ground floor | 10 m² |
| Bedroom | Ground floor | 10 m² |
| Living room | Ground floor | 28 m² |
| Hall | Ground floor | 1.2 m² |
| Bedroom | Ground floor | 11 m² |
| Hall | Ground floor | 14 m² |
Included in the list price
- Electrical and plumbing installation
- Interior doors fitted
- Interior and exterior painting
- Windows installed, ready to use
- Assembly of the house on your plot
- Sockets, switches and light fittings
Not included, because they depend on your plot: concrete foundation, transport and crane. They are listed as separate lines in the written quote.