
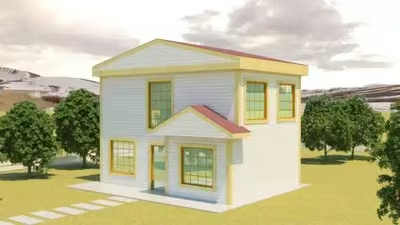
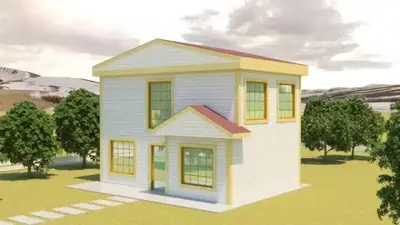
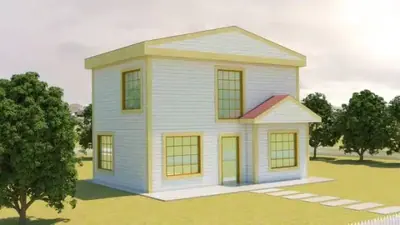
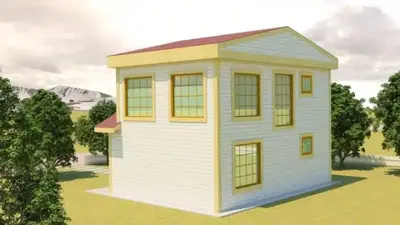
This steel-frame house is produced at our own plant in Söğütlü, Sakarya, and assembled on your plot by our installation crew. Steel-frame houses are planned individually; the structural design and the price are prepared for your plot.
Among our 17 steel-frame house models this one is number 2 by size: 9 m² more than the next smaller model (Steel-frame house, 95 m²) and 16 m² less than the next larger one (Steel-frame house, 120 m²).
104 m² steel-frame house with five rooms on two floors
This two-storey steel-frame house provides 104 m² with five rooms and two bathrooms – a lot of separate rooms for its size. That makes it interesting for larger families, or for owners who want bedrooms, a study and a guest room under one roof without moving to a much bigger building. The product text presents it as suitable for both town and countryside.
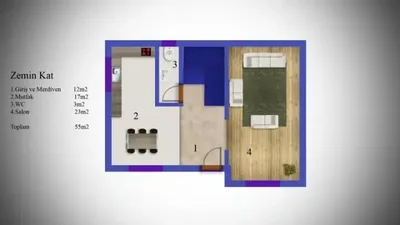
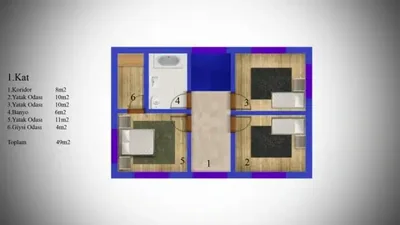
Unlike the prefab models, which use the Turkish "2+1" notation (two bedrooms plus a living room), this model is described by its total number of rooms. There is no room-by-room breakdown on this page, so ask for the floor plan to see how the five rooms and the two bathrooms are divided between the floors.
Why a steel frame for 104 m²
The load-bearing structure is steel. The manufacturer's text highlights that steel is lighter than reinforced concrete, flexible and durable, and stresses its resistance to earthquakes – a question many people planning a house in Turkey ask first. The walls are noticeably thick: 14 cm inside and 22 cm outside, intended for heat and sound insulation. The building height is 2.80 m.
Exterior and interior details of the 104 m² model
- Façade of OSB with weatherboard-style (yalı baskı) cladding
- Lead-free ERPEN PVC windows
- American-style panel interior doors
- Painted galvanised steel roof; metal tiles or shingles as options
With five rooms on 104 m², the individual rooms will be moderately sized. Check the plan against your furniture and decide early which rooms serve as bedrooms and which as a study or guest room, and whether an older family member needs a ground-floor room close to a bathroom.
Included in the list price
- Electrical and plumbing installation
- Interior doors fitted
- Interior and exterior painting
- Windows installed, ready to use
- Assembly of the house on your plot
- Sockets, switches and light fittings
Not included, because they depend on your plot: concrete foundation, transport and crane. They are listed as separate lines in the written quote.