
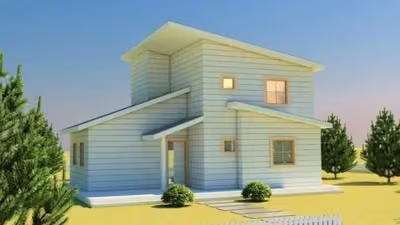
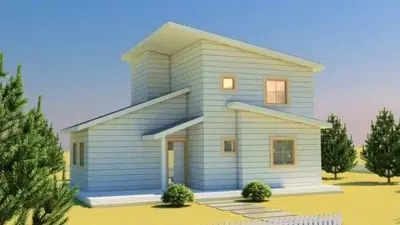
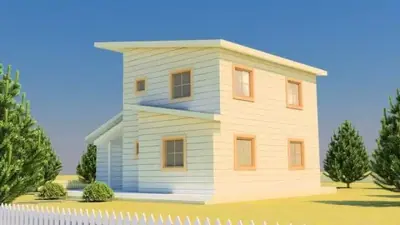
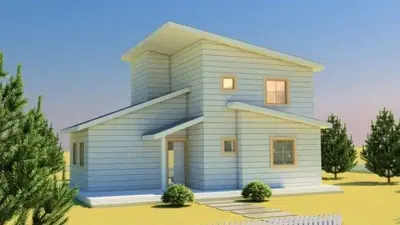
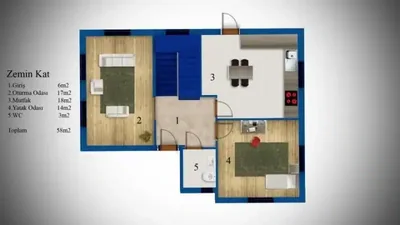
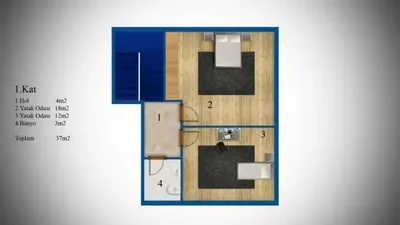
This steel-frame house is produced at our own plant in Söğütlü, Sakarya, and assembled on your plot by our installation crew. Steel-frame houses are planned individually; the structural design and the price are prepared for your plot.
Among our 17 steel-frame house models this one is number 1 by size: 9 m² less than the next larger one (Steel-frame house, 104 m²).
95 m² steel-frame house: five rooms on a compact two-storey footprint
This steel-frame house keeps things compact: 95 m² spread over two storeys, listed with five rooms and two bathrooms. It is aimed at small families and at anyone who wants a home that uses every square metre efficiently rather than one with large rooms that sit empty. The load-bearing structure is a steel frame, and the listed height is 2.80 m (280 cm), which helps the rooms feel more open than the floor area alone suggests.
How to plan five rooms on 95 m²
Five rooms on 95 m² means each room is modest in size, so it is worth deciding early what each one is for. A small family might use one as the living room, two or three as bedrooms and the remaining ones as a study, guest room or storage. Two floors make it easy to keep daytime rooms downstairs and bedrooms upstairs, and two bathrooms reduce waiting times in the morning.
Walls in this model are noticeably thicker than in lightweight prefab houses: 14 cm inside and 22 cm on the outside, described as providing heat and sound insulation. Thick walls use some of the gross area, so ask for the floor plan with net room sizes before you order and check your furniture against it – particularly beds, wardrobes and the dining table.
Exterior and fittings of the 95 m² steel house
- Facade built up with OSB and a clapboard-pattern cladding, with Betopan exterior cladding.
- Roof in painted galvanised steel sheet, or metal roof tiles as an option.
- Lead-free ERPEN PVC windows.
- American-style panel interior doors.
- Concealed electrical wiring.
If you are planning from abroad, the compact size keeps upkeep manageable while still giving a family its own rooms – a useful balance for a home that may stand empty for part of the year.
Included in the list price
- Electrical and plumbing installation
- Interior doors fitted
- Interior and exterior painting
- Windows installed, ready to use
- Assembly of the house on your plot
- Sockets, switches and light fittings
Not included, because they depend on your plot: concrete foundation, transport and crane. They are listed as separate lines in the written quote.