
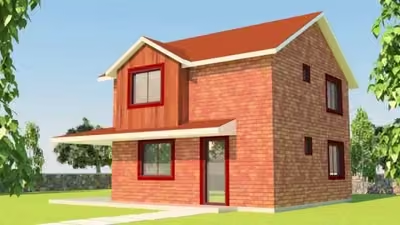
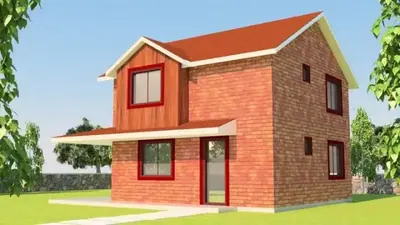
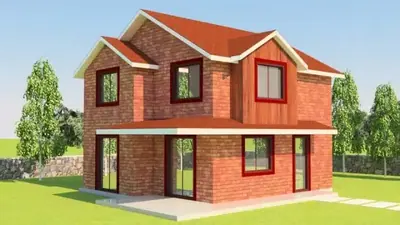
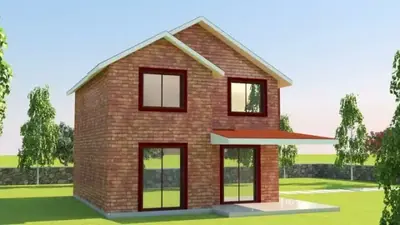
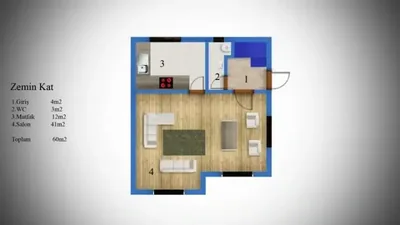
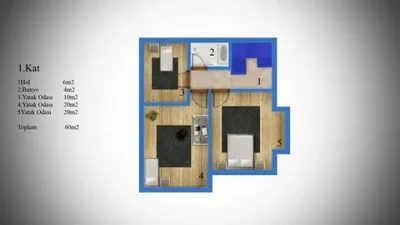
This steel-frame house is produced at our own plant in Söğütlü, Sakarya, and assembled on your plot by our installation crew. Steel-frame houses are planned individually; the structural design and the price are prepared for your plot.
Among our 17 steel-frame house models this one is number 3 by size: 16 m² more than the next smaller model (Steel-frame house, 104 m²) and 19 m² less than the next larger one (Steel-frame house, 139 m²).
Four rooms on two floors: the 120 m² steel-frame house
This steel-frame house offers 120 m² over two storeys with four rooms, two bathrooms and a balcony. In Turkish notation that is a 3+1, meaning three bedrooms plus a living room. It rests on a steel load-bearing structure, which the manufacturer describes as flexible and earthquake-resistant, and it is completed considerably faster than a conventionally built house. The model is intended for families who want a sturdy home either in town or in a rural, green setting.
Planning daily life in the 120 m² steel house
With two storeys, the natural split is a shared living level and a quieter sleeping level, though the exact distribution should be checked on the floor plan. Some points to think through before ordering:
- Bathrooms: two bathrooms for three bedrooms means short queues in the morning, even for a family with teenagers. Find out which floor each bathroom is on.
- Balcony: the balcony makes use of the upper floor and gives you an outdoor spot even before the garden is finished. Consider which side of the plot and which view it should face.
- Stairs: a two-storey layout suits families with children; if an older relative will live with you, ask which rooms are reachable without stairs.
Walls, facade and roof of the 120 m² model
The inner walls are 14 cm and the outer walls 22 cm thick, and the building height is 2.80 m, which gives the rooms a more generous feel. The exterior combines OSB with weatherboard-effect cladding. Windows are lead-free ERPEN PVC, and the interior doors are American-style panel doors. For the roof you can choose painted galvanised sheet, metal tile or shingle; since the roof shapes the overall look, decide on it together with the facade.
Included in the list price
- Electrical and plumbing installation
- Interior doors fitted
- Interior and exterior painting
- Windows installed, ready to use
- Assembly of the house on your plot
- Sockets, switches and light fittings
Not included, because they depend on your plot: concrete foundation, transport and crane. They are listed as separate lines in the written quote.