
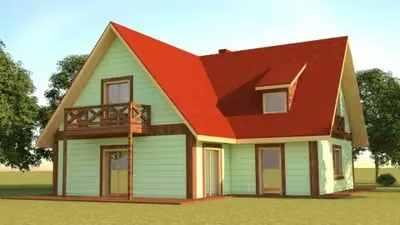
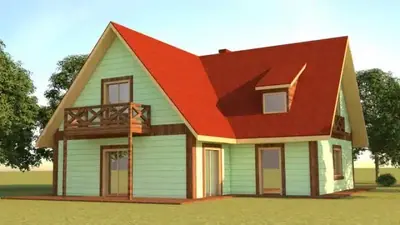
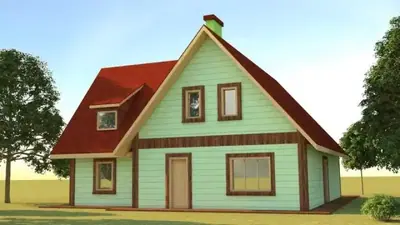
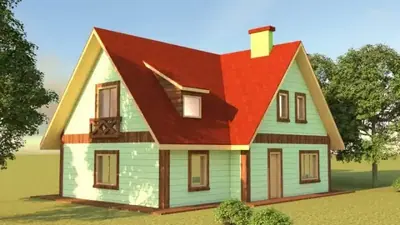
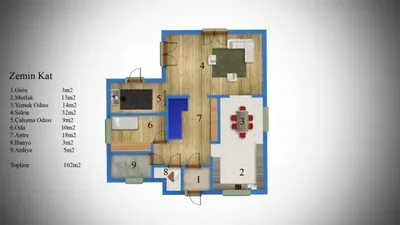
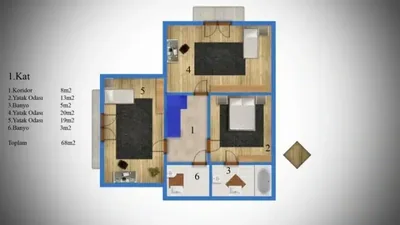
This steel-frame house is produced at our own plant in Söğütlü, Sakarya, and assembled on your plot by our installation crew. Steel-frame houses are planned individually; the structural design and the price are prepared for your plot.
Among our 17 steel-frame house models this one is number 9 by size: 11 m² more than the next smaller model (Steel-frame house, 159 m²) and 4 m² less than the next larger one (Steel-frame house, 174 m²).
Generous rooms in the 170 m² four-room steel house
This two-storey steel-frame house combines 170 m² with four rooms plus a large living room and two bathrooms. Because the area is divided among fewer rooms, each one can be comfortably sized – the house is intended for large families and for multi-purpose use. The load-bearing system is steel, which the manufacturer describes as resistant to earthquakes and harsh weather, and the listed height of 280 cm adds to the sense of space.
Ideas for using 170 m² over two floors
"Multi-purpose" can mean different things depending on your plans:
- A family home with three bedrooms and one room kept as a study or guest room.
- A house shared by two generations, with the older generation's room on the ground floor if the plan allows.
- A holiday home for an extended family that fills up in summer and stays quiet the rest of the year.
- A home with a separate room for a home-based business or workshop.
Two bathrooms mean one can serve the bedroom floor while the other remains available for guests or daytime use. A balcony gives the upper floor its own outdoor space.
Walls, windows and roof of the 170 m² steel-frame model
Walls are 14 cm thick inside and 22 cm on the outside, and the manufacturer states that they provide heat and sound insulation. The exterior combines OSB with a clapboard-pattern cladding and Betopan corner trims for a modern appearance. Windows are lead-free ERPEN PVC, the electrical installation is concealed in the walls, and interior doors are American-style panel doors. For the roof you can choose painted galvanised steel sheet or optional metal roof tiles.
Since detailed room sizes are not listed, request the floor plan early. With larger rooms, the key question is less whether furniture fits and more how you want to zone each space.
Included in the list price
- Electrical and plumbing installation
- Interior doors fitted
- Interior and exterior painting
- Windows installed, ready to use
- Assembly of the house on your plot
- Sockets, switches and light fittings
Not included, because they depend on your plot: concrete foundation, transport and crane. They are listed as separate lines in the written quote.