
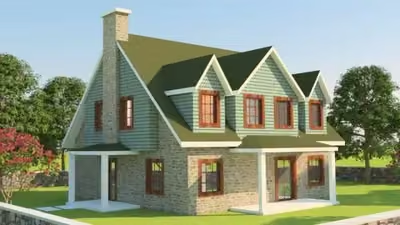
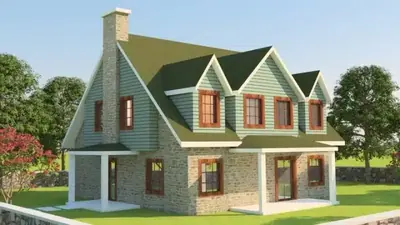
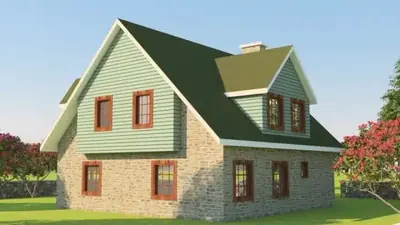
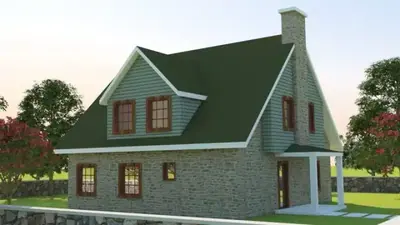
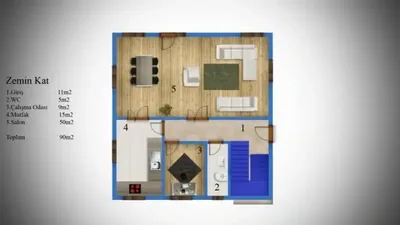
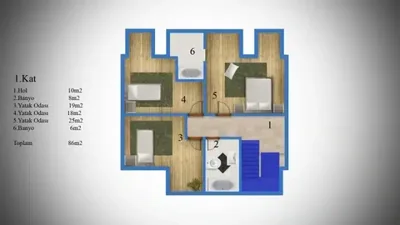
This steel-frame house is produced at our own plant in Söğütlü, Sakarya, and assembled on your plot by our installation crew. Steel-frame houses are planned individually; the structural design and the price are prepared for your plot.
Among our 17 steel-frame house models this one is number 11 by size: 2 m² more than the next smaller model (Steel-frame house, 174 m²) and 13 m² less than the next larger one (Steel-frame house, 189 m²).
The 176 m² steel house for large households
At 176 m² over two floors, this steel-frame house provides five rooms plus a large living room, two bathrooms and a balcony. In Turkish notation that is a 5+1. It is designed with big families in mind and can be used in a city as well as in a rural setting. The steel load-bearing system is presented as earthquake-resistant and long-lasting, and assembly is quicker than with a conventional building.
Making the most of five rooms in 176 m²
With this much floor area, the house can accommodate more than just bedrooms. Before ordering, think about how your household will actually use each room:
- Family life: a parents' room, children's rooms and a guest room for relatives who come for the summer.
- Working from home: one room as a permanent office, away from the living area.
- Hobbies and storage: a sewing, music or storage room instead of cramming everything into cupboards.
Two bathrooms serve five rooms, so plan who uses which one and how they are split between the floors. The single balcony is best oriented towards the view or the garden side you enjoy most. Check the staircase position on the plan too: it shapes how the two levels connect and how private the sleeping rooms feel.
Technical profile of the 176 m² steel model
The building height of 2.80 m gives the rooms a spacious feel. Inner walls are 14 cm thick, outer walls 22 cm. The facade uses OSB and weatherboard-effect cladding, finished with Betopan corner trims. Windows are lead-free ERPEN PVC, interior doors are American-style panel doors and the electrical wiring is concealed in the walls. The roof is painted galvanised sheet, or metal tile if you prefer; the choice affects the look and should be settled in the written offer.
Included in the list price
- Electrical and plumbing installation
- Interior doors fitted
- Interior and exterior painting
- Windows installed, ready to use
- Assembly of the house on your plot
- Sockets, switches and light fittings
Not included, because they depend on your plot: concrete foundation, transport and crane. They are listed as separate lines in the written quote.