
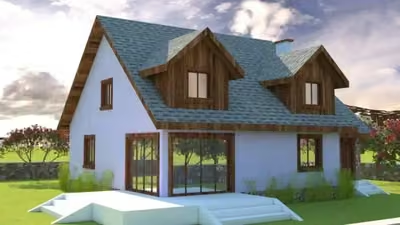
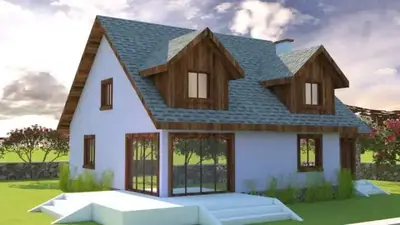
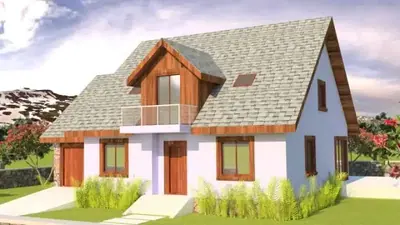
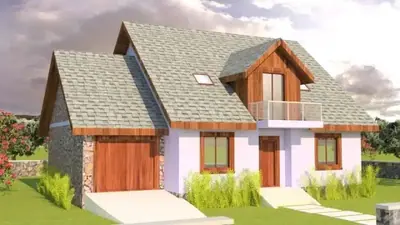
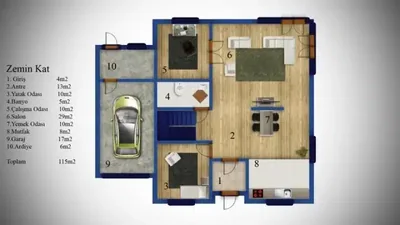
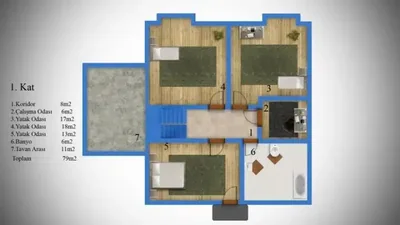
This steel-frame house is produced at our own plant in Söğütlü, Sakarya, and assembled on your plot by our installation crew. Steel-frame houses are planned individually; the structural design and the price are prepared for your plot.
Among our 17 steel-frame house models this one is number 13 by size: 5 m² more than the next smaller model (Steel-frame house, 189 m²) and 13 m² less than the next larger one (Steel-frame house, 207 m²).
194 m² steel house with two balconies
This two-storey steel-frame house offers 194 m² with five rooms plus a large living room and two bathrooms. A distinctive feature is its two balconies: depending on orientation, you can enjoy morning sun on one side and evening shade on the other, or give the parents' bedroom and a family room their own outdoor space. The manufacturer describes the steel load-bearing system as resistant to earthquakes and harsh weather and positions this model as a home for large families.
Six living spaces for a large household
Five rooms in addition to the living room open up many combinations. A family with three or four children can give each child a room of their own. A household that includes grandparents can reserve a quiet room for them, ideally on the ground floor if the floor plan allows. And for families living abroad who spend the summer in Turkey with relatives, one or two rooms can be permanently set up as guest rooms without anyone giving up their own space.
At 194 m², there is also space for uses that smaller homes cannot accommodate, such as a dedicated study or a playroom. With two bathrooms, it makes sense to place one near the bedrooms and keep the other accessible from the living area. The listed height of 280 cm gives the large rooms an open, airy feel.
Technical features of the 194 m² steel-frame house
- Steel load-bearing structure.
- Inner walls 14 cm, outer walls 22 cm, stated to provide heat and sound insulation.
- OSB exterior with a clapboard-pattern cladding and Betopan corner trims.
- Lead-free ERPEN PVC windows.
- Electrical wiring concealed in the walls.
- American-style panel interior doors.
- Painted galvanised steel sheet roof or optional metal roof tiles.
Ask for the detailed floor plan to see how rooms and balconies are arranged across the two floors, and match it to the orientation of your plot.
Included in the list price
- Electrical and plumbing installation
- Interior doors fitted
- Interior and exterior painting
- Windows installed, ready to use
- Assembly of the house on your plot
- Sockets, switches and light fittings
Not included, because they depend on your plot: concrete foundation, transport and crane. They are listed as separate lines in the written quote.