
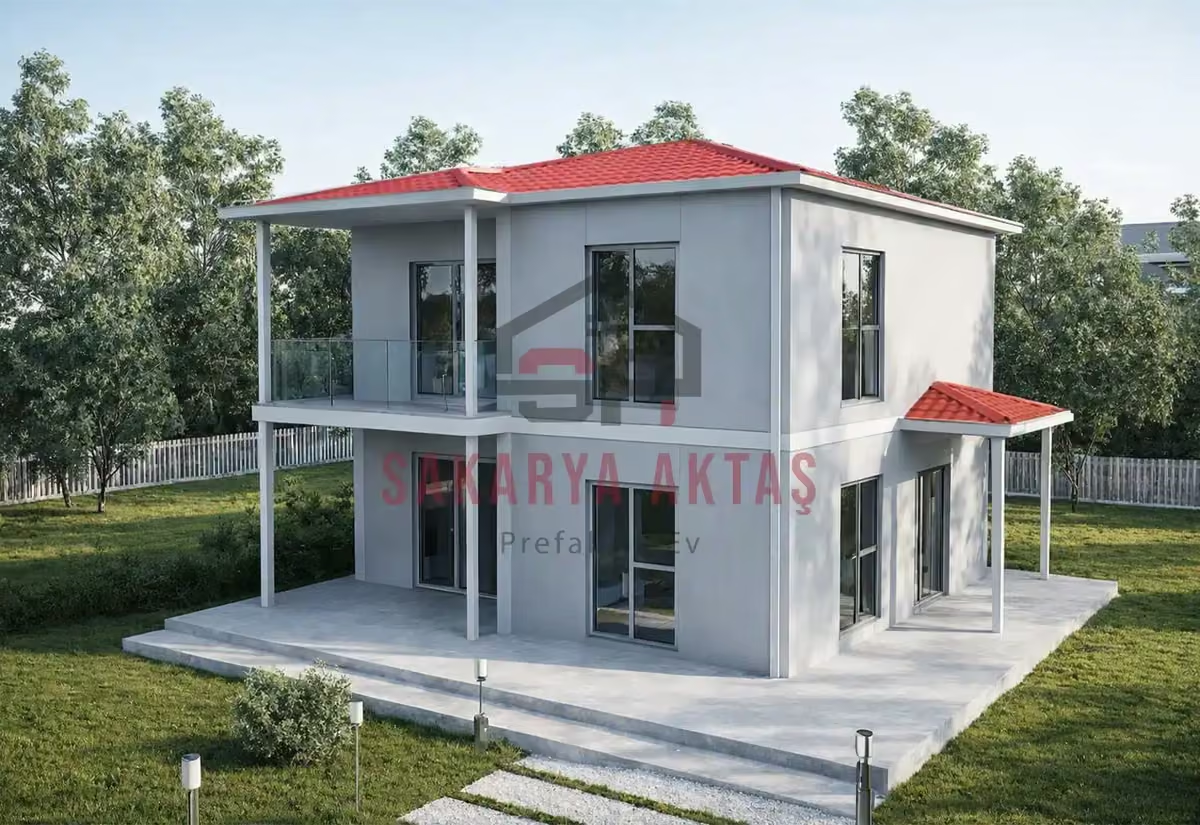
This two-storey prefab house is produced at our own plant in Söğütlü, Sakarya, and assembled on your plot by our installation crew. The layout 3+1 = 3 bedrooms plus a living room. Once the concrete foundation is ready, assembly, installation work and painting take 3–7 days and the house is handed over ready to live in.
Among our 14 two-storey models this one is number 6 by size: 4 m² more than the next smaller model (Two-storey prefab house, 114 m², 3+1) and 4 m² less than the next larger one (Two-storey prefab house, 122 m², 3+1).
Living below, sleeping above: the 118 m² two-storey 3+1
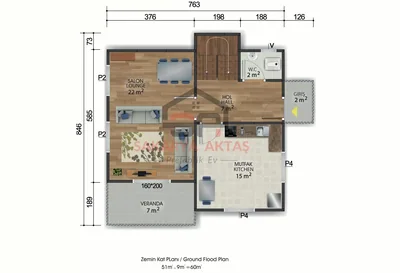
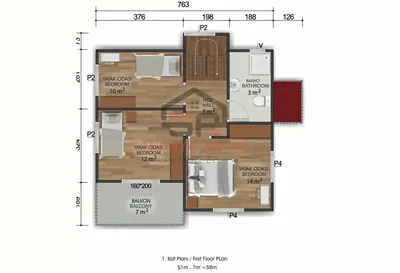
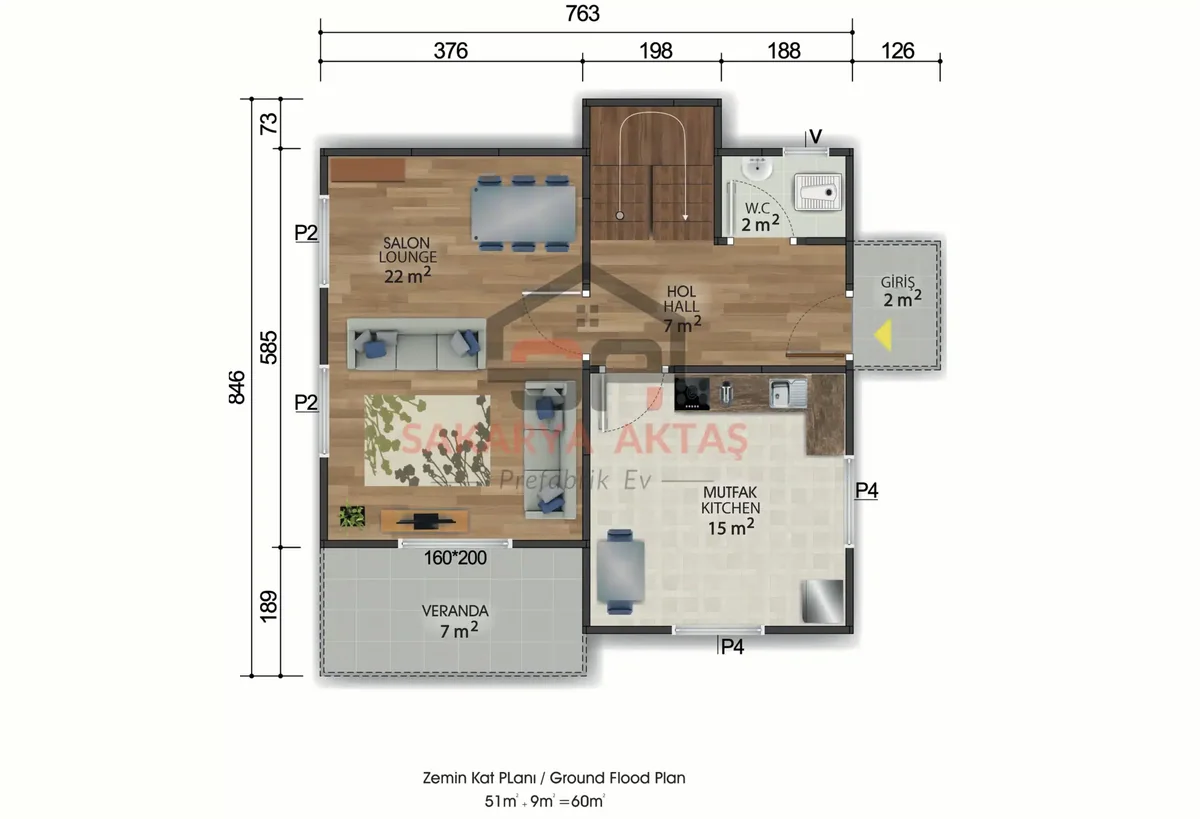
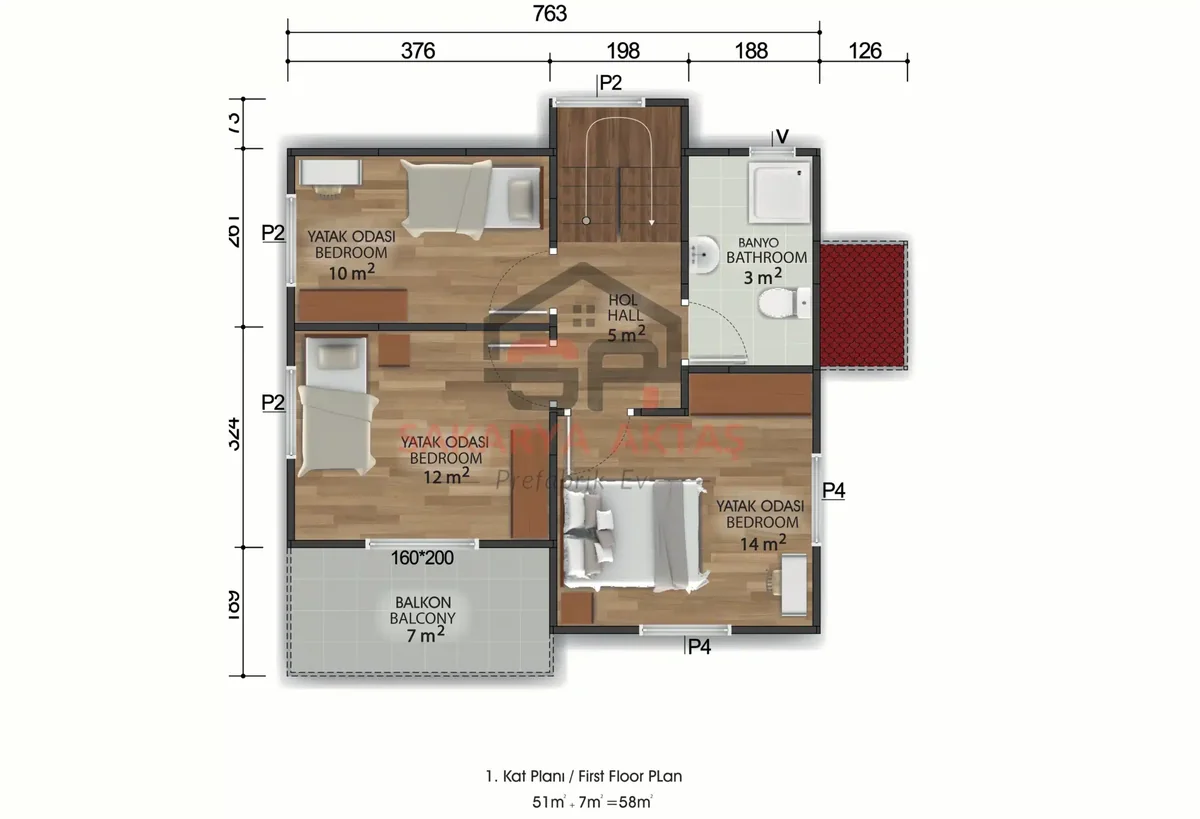
3+1 means three bedrooms plus a living room. In this two-storey prefab house of 118 m², the division is clear: the ground floor holds the daytime spaces, the upper floor the bedrooms.
- Ground floor: 22.3 m² living room, 15 m² kitchen, 7.4 m² hall, 2.3 m² entrance and a 2.3 m² WC.
- Upper floor: bedrooms of 14, 12 and 10 m², a 3 m² bathroom and a 5 m² landing.
In daily life this means visitors stay downstairs and have their own WC, while the bedrooms remain private. The 15 m² kitchen leaves room for a proper workflow and storage, and the living room can take both a sofa group and dining furniture. A Pakpen PVC balcony door connects the house with its outdoor space.
Is a two-storey 3+1 right for your household?
The layout works well for families with children who want a quiet sleeping floor, and for anyone who likes to entertain without guests passing the bedrooms. Before deciding, think about the stairs: whoever sleeps upstairs will use them every day, so for older relatives or anyone who finds steps difficult a single-storey plan may be the better fit. The upstairs bathroom is compact at 3 m², so check the fittings on the floor plan. The rooms of 14, 12 and 10 m² can serve as parents' room, children's room and a study or guest room.
Exterior and finishes of the 118 m² model
The wood-pattern Betopan facade gives the house a natural look. Windows are lead-free ERPEN PVC, interior doors are American-style panel doors, and wiring and plumbing are concealed, which keeps walls tidy but means socket and outlet positions should be decided early. Inner and outer walls are 10 cm thick and the building height is 2.50 m. The roof is painted galvanised sheet as standard, with metal tile as an option for a different look.
Room sizes
| Room | Floor | Area |
|---|---|---|
| Living room | Ground floor | 22.3 m² |
| Hall | Ground floor | 7.4 m² |
| WC | Ground floor | 2.3 m² |
| Kitchen | Ground floor | 15 m² |
| Entrance | Ground floor | 2.3 m² |
| Bedroom | First floor | 10 m² |
| Bedroom | First floor | 12 m² |
| Bathroom | First floor | 3 m² |
| Hall | First floor | 5 m² |
| Bedroom | First floor | 14 m² |
Included in the list price
- Electrical and plumbing installation
- Interior doors fitted
- Interior and exterior painting
- Windows installed, ready to use
- Assembly of the house on your plot
- Sockets, switches and light fittings
Not included, because they depend on your plot: concrete foundation, transport and crane. They are listed as separate lines in the written quote.