

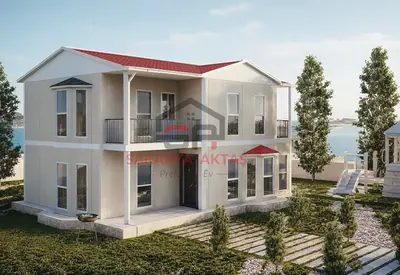
This two-storey prefab house is produced at our own plant in Söğütlü, Sakarya, and assembled on your plot by our installation crew. The layout 3+1 = 3 bedrooms plus a living room. Once the concrete foundation is ready, assembly, installation work and painting take 3–7 days and the house is handed over ready to live in.
Among our 14 two-storey models this one is number 13 by size: 5 m² more than the next smaller model (Two-storey prefab house, 150 m², 4+1) and 3 m² less than the next larger one (Two-storey prefab house, 158 m², 4+1).
155 m² 3+1: a ground floor designed for hosting
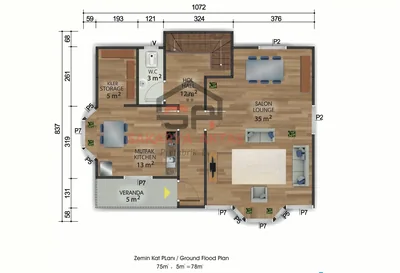
This two-storey prefab house offers a 3+1 layout – three bedrooms plus a living room – on 155 m² with two bathrooms. The idea is a clear division: the whole ground floor is shared living space, the whole upper floor is private. For families who often have relatives or friends over, guests can stay for hours without ever coming near the bedrooms.
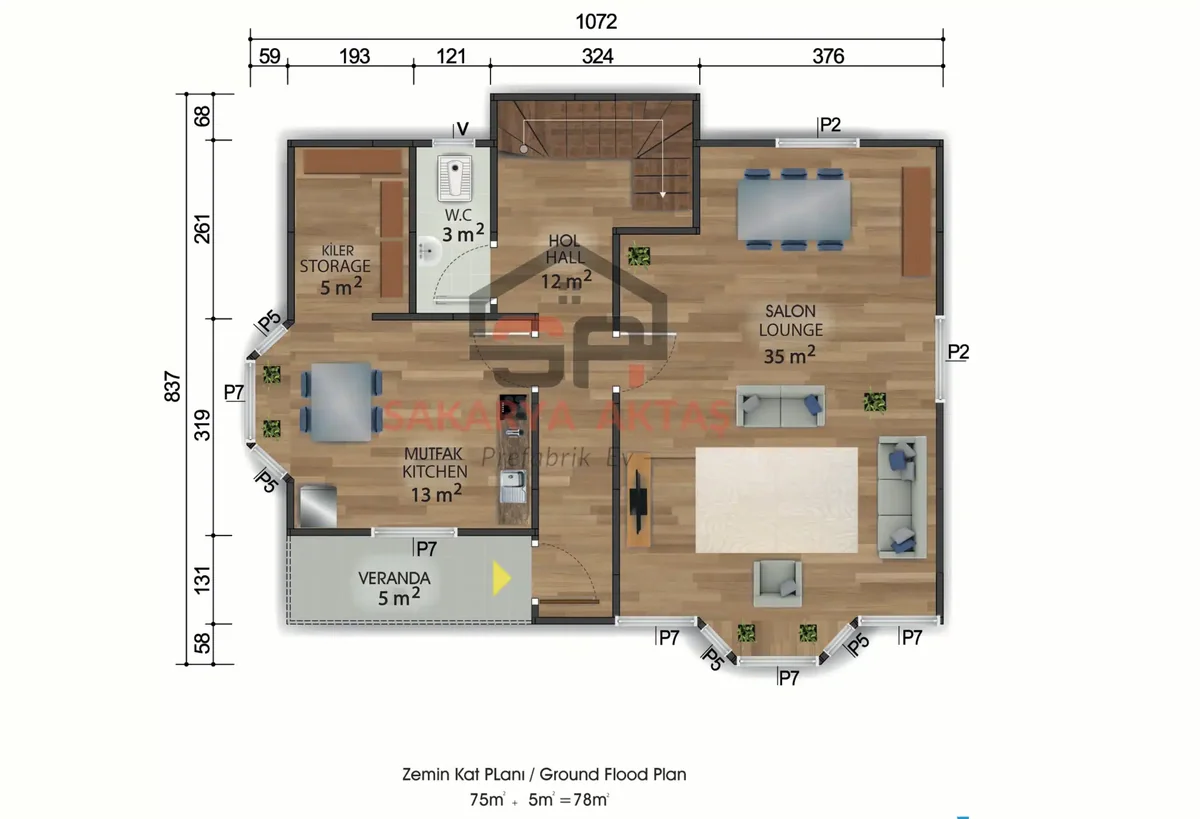
Downstairs, the plan lists a 29.1 m² living room, an 11.3 m² kitchen, an 8.7 m² hall, a 2.7 m² guest WC and a 3.9 m² pantry. The pantry is a real bonus for families who buy in bulk, keep preserves or store supplies for longer stays, and it keeps the kitchen itself tidy.
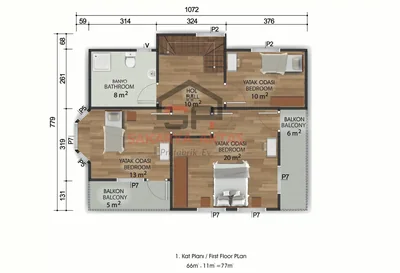
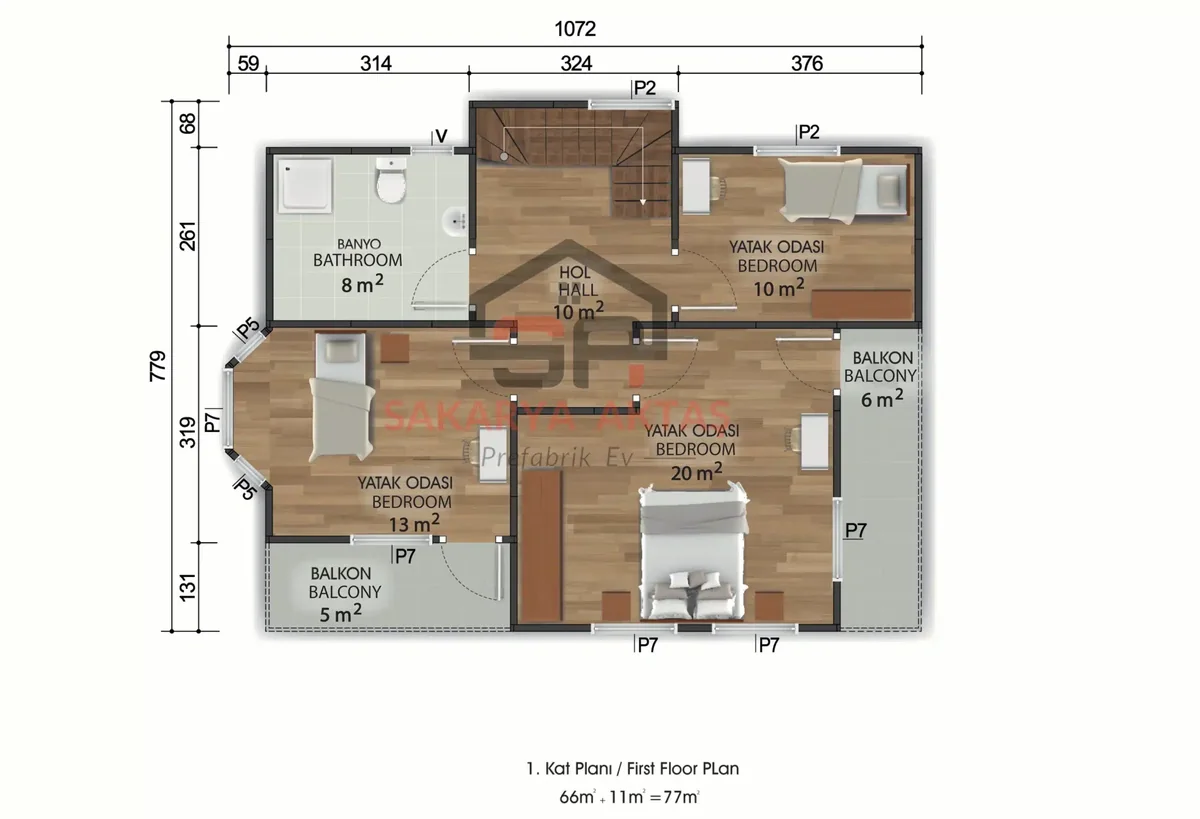
Upper floor of the 155 m² house: three bedrooms and an 8 m² bathroom
- Main bedroom: 20 m², enough for a double bed, wardrobes and a small seating area
- Second bedroom: 13 m²
- Third bedroom: 10 m², ideal as a child's room or study
- Bathroom: 8 m², generous for a family bathroom
- Hall: 10 m², with space for a linen cupboard or a small reading corner
What to consider with the 155 m² model
All bedrooms are upstairs, so this plan suits families whose members can use the stairs every day; if a grandparent needs a room on the ground floor, a plan with a downstairs bedroom may fit better. The balcony doors are Pakpen PVC doors, and the windows are lead-free ERPEN PVC windows with sound insulation. The façade is Betopan, the interior doors are American-style panel doors, and wiring and plumbing are concealed. The roof comes in painted galvanised steel sheet, with metal tiles as an option. Agree socket and water points for both floors before production.
Room sizes
| Room | Floor | Area |
|---|---|---|
| Pantry | Ground floor | 3.9 m² |
| WC | Ground floor | 2.7 m² |
| Hall | Ground floor | 8.7 m² |
| Kitchen | Ground floor | 11.3 m² |
| Living room | Ground floor | 29.1 m² |
| Bathroom | First floor | 8 m² |
| Hall | First floor | 10 m² |
| Bedroom | First floor | 10 m² |
| Bedroom | First floor | 13 m² |
| Bedroom | First floor | 20 m² |
Included in the list price
- Electrical and plumbing installation
- Interior doors fitted
- Interior and exterior painting
- Windows installed, ready to use
- Assembly of the house on your plot
- Sockets, switches and light fittings
Not included, because they depend on your plot: concrete foundation, transport and crane. They are listed as separate lines in the written quote.