
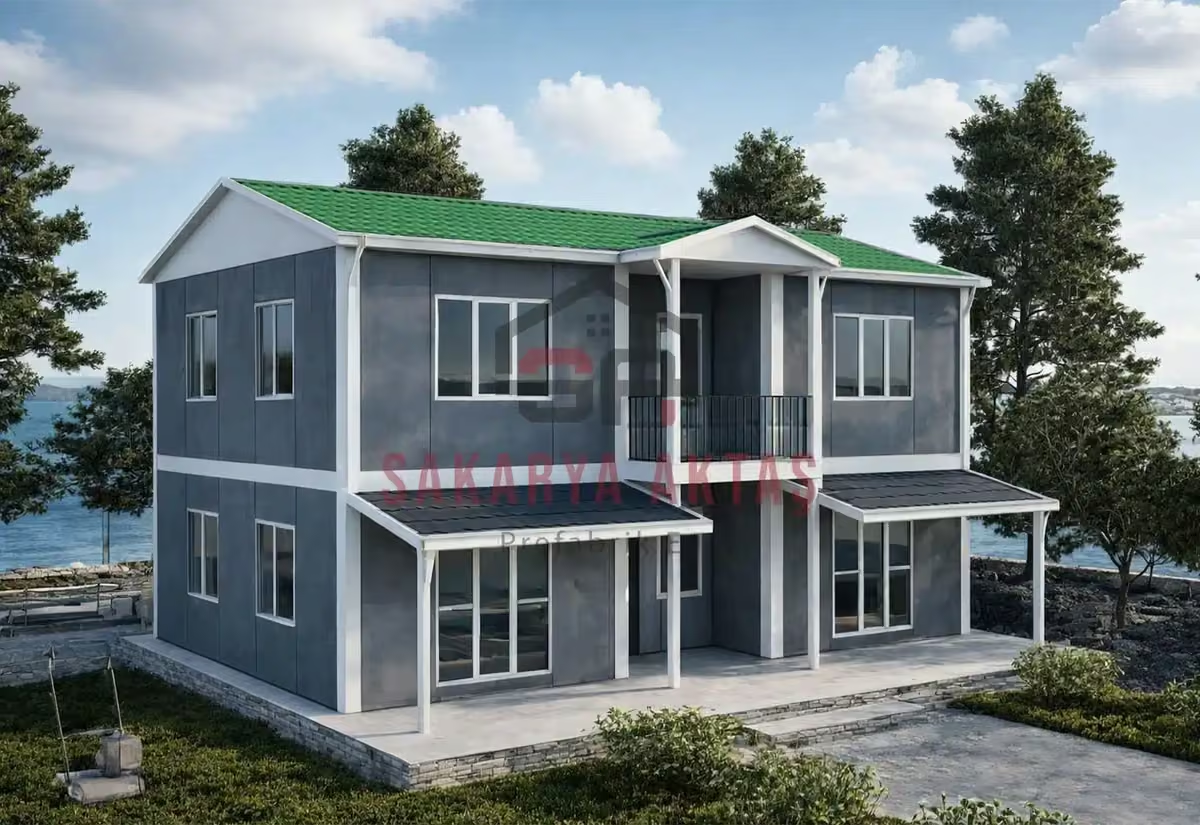
This two-storey prefab house is produced at our own plant in Söğütlü, Sakarya, and assembled on your plot by our installation crew. The layout 4+1 = 4 bedrooms plus a living room. Once the concrete foundation is ready, assembly, installation work and painting take 3–7 days and the house is handed over ready to live in.
Among our 14 two-storey models this one is number 14 by size: 3 m² more than the next smaller model (Two-storey prefab house, 155 m², 3+1).
158 m² 4+1: room for big family gatherings
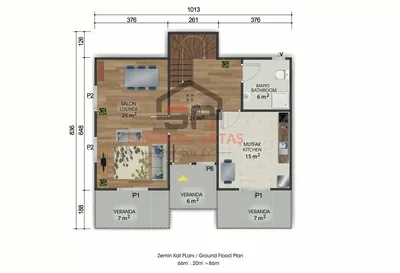
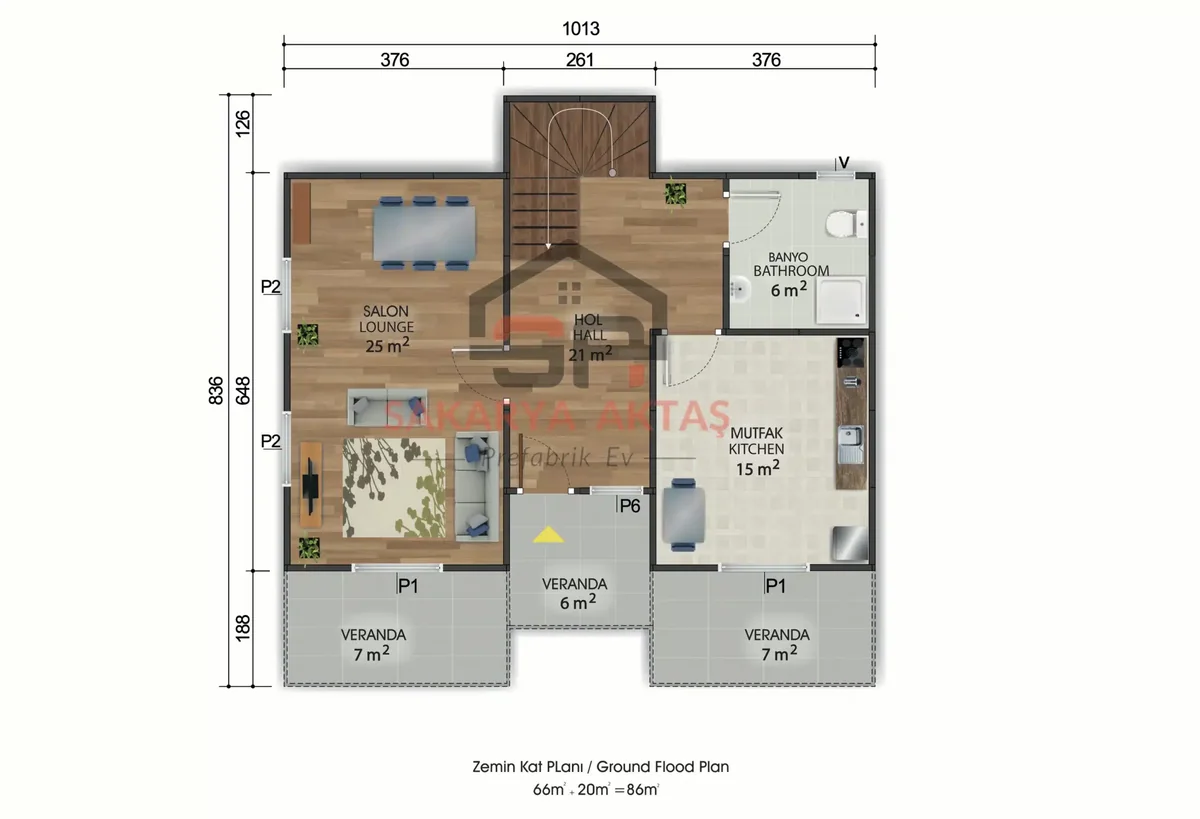
In Turkish listings, 4+1 means four bedrooms plus a living room. This two-storey prefab house is the choice for families who spend a lot of time together and often host relatives. Its ground floor is devoted to shared life: a 29.1 m² living room, a 17.3 m² kitchen, a 20.2 m² hall and a 7.5 m² bathroom.
A kitchen of more than 17 m² means several people can cook at once, and there may be space for a breakfast table. The large living room takes a full sofa group and a dining table for a big family meal, and the generous hall gives space for coats, shoes and arriving guests without crowding the living area.
The upper floor of the 158 m² house
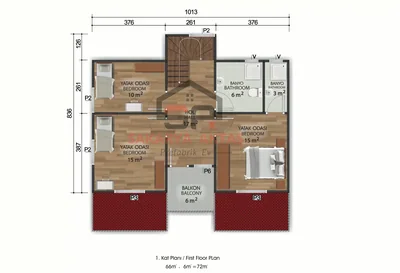
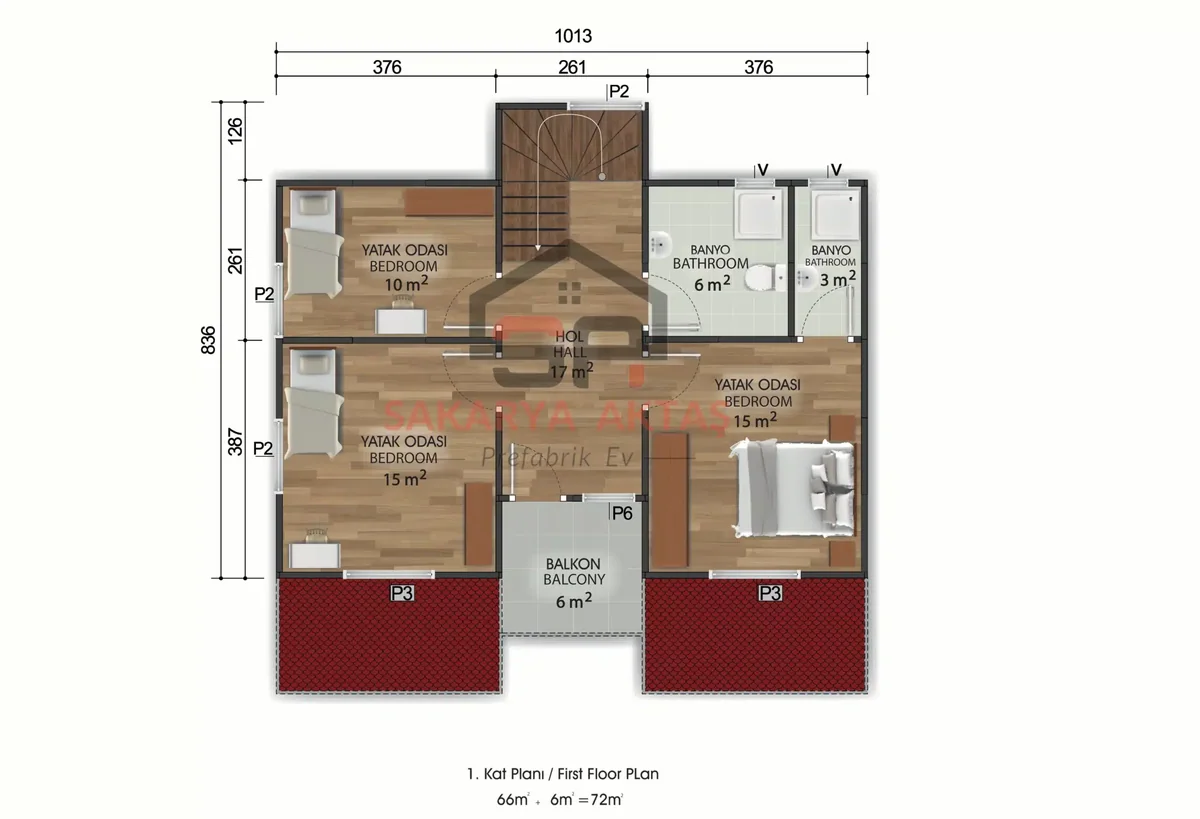
Upstairs, the bedrooms include two of 15 m² and one of 10 m², alongside a 6 m² bathroom, a 3 m² wet room and a 17 m² hall. Two equal 15 m² rooms avoid discussions between children or can serve as parents' room and guest room; the 10 m² room works as a nursery or study. A landing of this size can hold a reading corner or a play area. Before ordering, check on the floor plan how all four rooms are arranged and which wet room will serve which bedroom.
What to weigh up before choosing the 158 m² 4+1
- Stairs: everyone sleeping upstairs uses them daily, so think ahead if grandparents will live with you.
- Balcony doors: the house has Pakpen PVC balcony doors, so consider which outdoor areas and views you want them to face.
- Finishes: Betopan facade, lead-free ERPEN PVC windows, American-style panel interior doors, concealed wiring and plumbing, 10 cm inner and outer walls, 2.50 m building height.
- Roof: painted galvanised sheet as standard, metal tile as an option.
Room sizes
| Room | Floor | Area |
|---|---|---|
| Living room | Ground floor | 29.1 m² |
| Hall | Ground floor | 20.2 m² |
| Bathroom | Ground floor | 7.5 m² |
| Kitchen | Ground floor | 17.3 m² |
| Bedroom | First floor | 10 m² |
| Bathroom | First floor | 6 m² |
| Bathroom | First floor | 3 m² |
| Hall | First floor | 17 m² |
| Bedroom | First floor | 15 m² |
| Bedroom | First floor | 15 m² |
Included in the list price
- Electrical and plumbing installation
- Interior doors fitted
- Interior and exterior painting
- Windows installed, ready to use
- Assembly of the house on your plot
- Sockets, switches and light fittings
Not included, because they depend on your plot: concrete foundation, transport and crane. They are listed as separate lines in the written quote.