
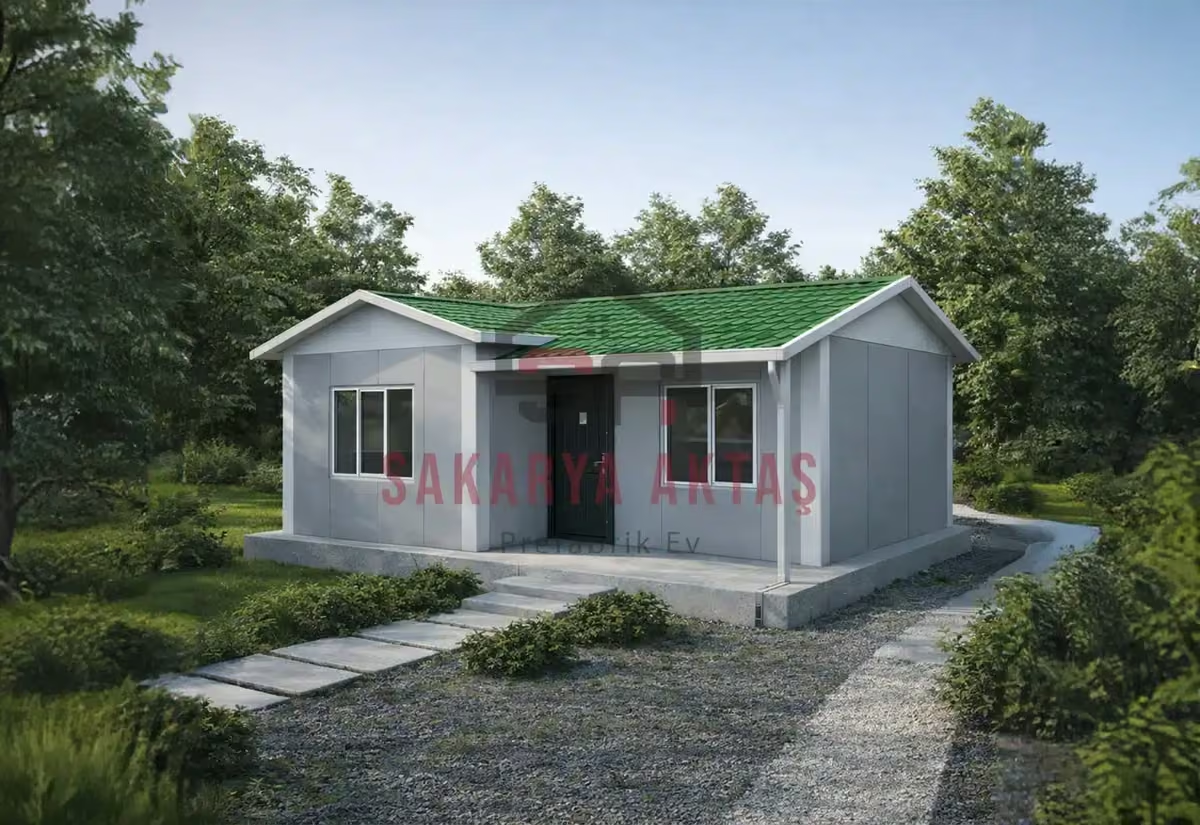
This single-storey prefab house is produced at our own plant in Söğütlü, Sakarya, and assembled on your plot by our installation crew. The layout 1+1 = 1 bedroom plus a living room. Once the concrete foundation is ready, assembly, installation work and painting take 3–7 days and the house is handed over ready to live in.
Among our 26 single-storey models this one is number 1 by size: 5 m² less than the next larger one (Single-storey prefab house, 45 m², 2+1).
Who the 40 m² 1+1 prefab house is for
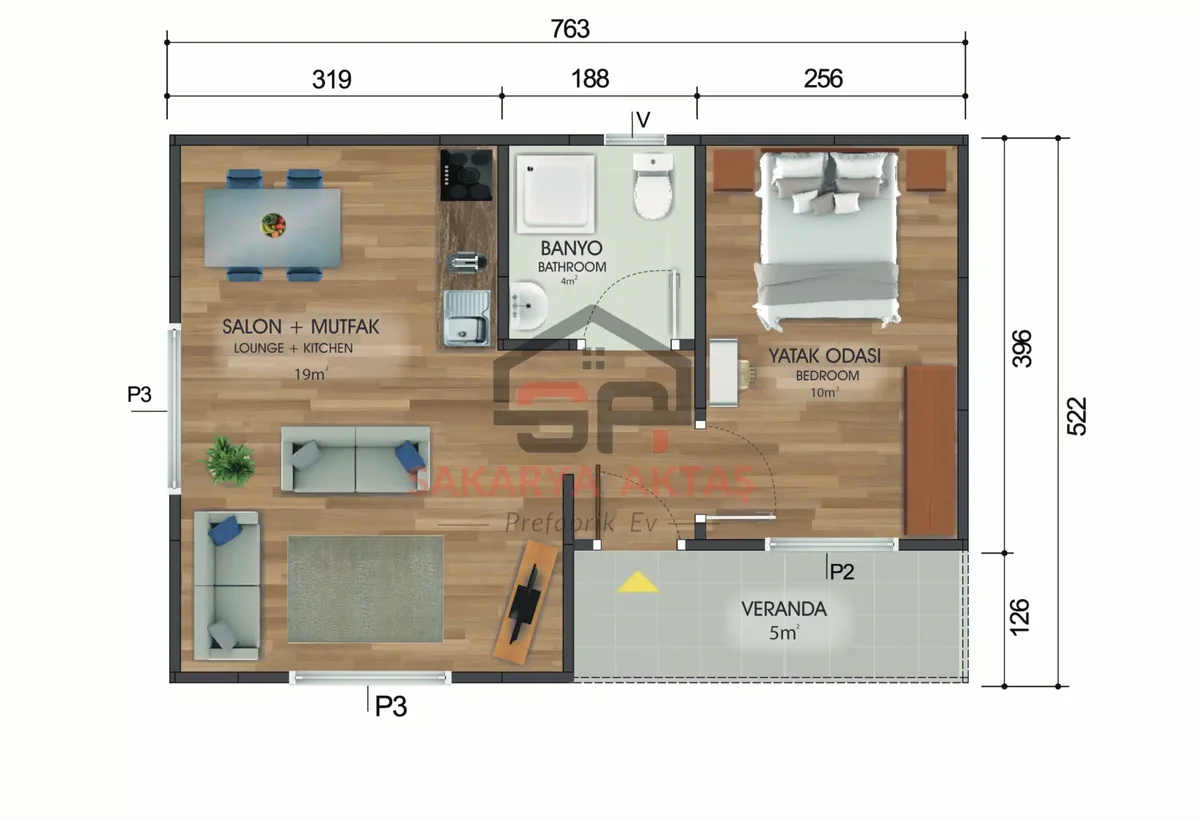
This single-storey prefab house fits the essentials of a home into 40 m². In Turkish listings, "1+1" means one bedroom plus a living room. Here the living room and kitchen share one open 19 m² space, the bedroom measures 10 m² and the bathroom 4 m². It suits a single person or a couple, and it also works as a vineyard, garden or village house, a summer or weekend home, a guest house next to an existing home, or accommodation for staff or security personnel.
Planning from abroad, perhaps a holiday base near family? Fewer rooms mean less to furnish and look after while you are away. If you already know you need a separate children's room, a study or much more storage, a 2+1 model will serve you better.
Everyday life around a 19 m² living-kitchen
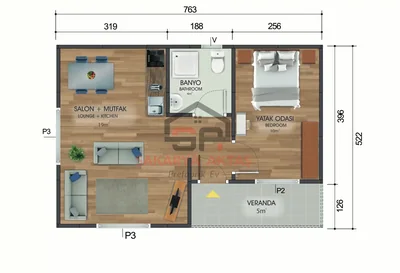
All rooms are on one level, with no stairs. The combined living and kitchen area is the heart of the plan: kitchen units, a small dining table and a sofa share 19 m², so well-measured furniture matters more than the total floor area. Before ordering, place the bed, sofa, dining table, white goods and storage units on the floor plan. It is also worth asking how the gross building area compares with the net usable area, because in a small house the difference is noticeable. Inner and outer walls are 10 cm thick and the building height is 2.50 m.
40 m² compared with the 49 m² 1+1 and the 45 m² 2+1
- 40 m² 1+1: singles, couples, vineyard or guest house.
- 49 m² 1+1: the same layout with a larger living room and more space to move.
- 45 m² 2+1: a similar size with a second room.
Before committing, check the zoning and building permit conditions for your plot with the local municipality, and tell the technical team about the climate and altitude of the site.
Room sizes
| Room | Floor | Area |
|---|---|---|
| Living room + kitchen | Ground floor | 19 m² |
| Bathroom | Ground floor | 4 m² |
| Bedroom | Ground floor | 10 m² |
Included in the list price
- Electrical and plumbing installation
- Interior doors fitted
- Interior and exterior painting
- Windows installed, ready to use
- Assembly of the house on your plot
- Sockets, switches and light fittings
Not included, because they depend on your plot: concrete foundation, transport and crane. They are listed as separate lines in the written quote.