
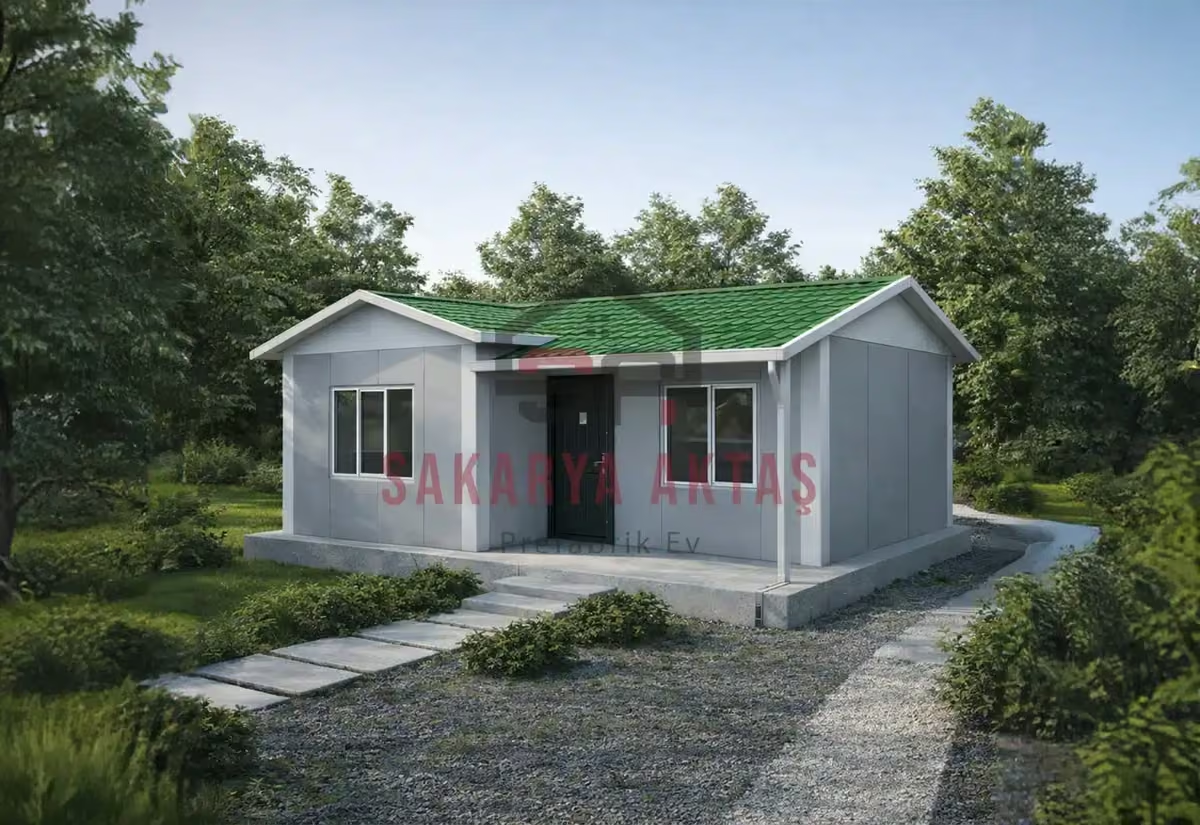
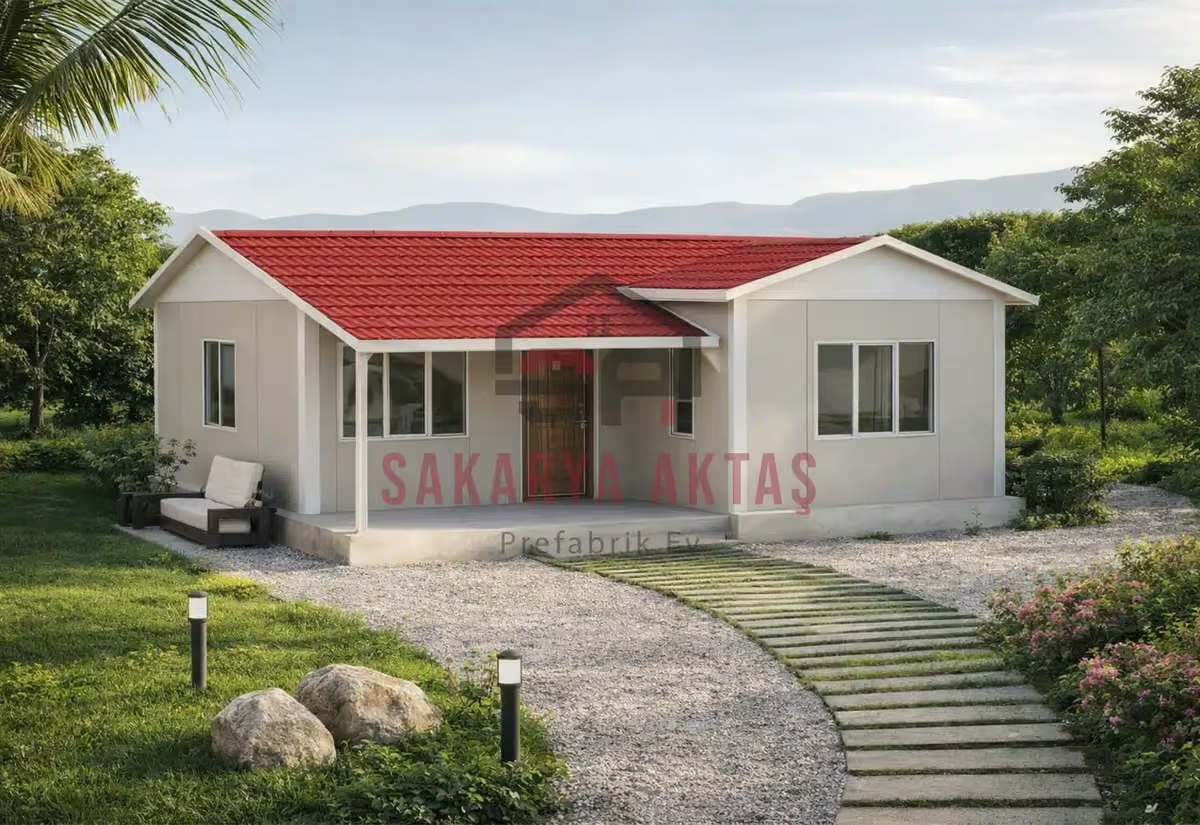
Who is the 1+1 plan suitable for?
The single-storey 1+1 layout offers between 40 and 49 m² of floor area. These sizes are enough for one or two people, for a vineyard/garden house or a holiday home; if you're planning a home to live in year-round, choosing by measuring the space you'll actually use — rather than by the number of rooms — gives a better result.
In a small floor area, three things are decisive: where the wet areas are (plumbing runs are shorter when the bathroom and kitchen are side by side), the number of opening windows and the heating load. All three can be seen in the floor plan; in the room table on the model pages we list each room's dimensions with its square metres.
Other plans of similar size
| Model | Area | Room | List price |
|---|---|---|---|
| 2+1 Single-Storey · 49 m² | 49 m² | 2+1 | 563,600 ₺ |
| 2+1 Single-Storey · 45 m² | 45 m² | 2+1 | 556,800 ₺ |
| 2+1 Single-Storey · 53 m² | 53 m² | 2+1 | 594,600 ₺ |
| 2+1 Single-Storey · 62 m² | 62 m² | 2+1 | 624,800 ₺ |
| 2+1 Single-Storey · 68 m² | 68 m² | 2+1 | 682,900 ₺ |
| 2+1 Single-Storey · 72 m² | 72 m² | 2+1 | 696,900 ₺ |
The list price covers assembly, interior and exterior painting, electrical and plumbing installation, PVC windows and doors, and interior doors; concrete foundation, transport and crane depend on the plot and are shown as separate items in the written quote. To try your own layout, use the 3D house designer; to search by budget, use the price calculator.