0533 973 22 54
Google reviews

What do our homeowners say?

All 157 reviews

Kesinlikle çok memnunum; kaliteli personeli ve sağlam işçiliğiyle de çok memnun kaldım. Kaliteli malzeme ve kaliteli işçilik…

Aydın KarakayaMart 2026

Merhabalar, biz de evlerimizi bu projeden aldık ve süreçten memnun kaldık. Ayrıca Resul Bey'e ve ekibine teşekkür ediyoruz. Her…

Nurhayat KuşMart 2026

Sakarya Aktaş Prefabrik'ten ev yaptırdım, tam istediğim gibi oldu. Söylenilen tarihte evin teslimatı ve kurulumu gerçekleşti. Ekip…

Özgür ÇınarAralık 2025

Anlaşmayı imzaladıktan sadece iki gün sonra evimizin malzemeleri yola çıkmaya hazırdı. Çok yağmurlu zamanlara denk geldiği için…

Güray EroğluHaziran 2026

En önemlisi ufak bir sorun oldu pencerede, hemen gelip değiştiler. Bütün emeği geçen ustalara ve Resul Bey'e çok teşekkür ediyorum…

Erdem YerliTemmuz 2026

On our Google Business Profile: 4.9 rating, 157 reviews (22.09.2026). Read the reviews on Google.

Group profile

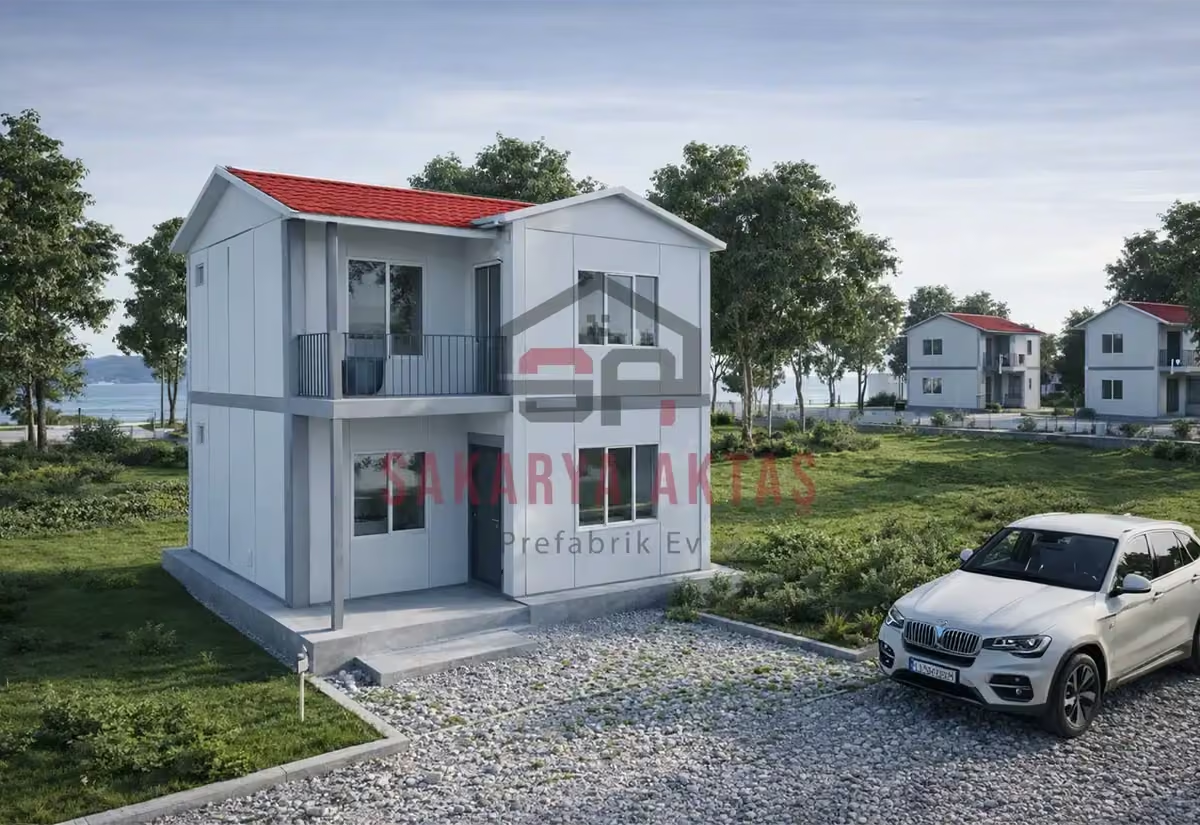
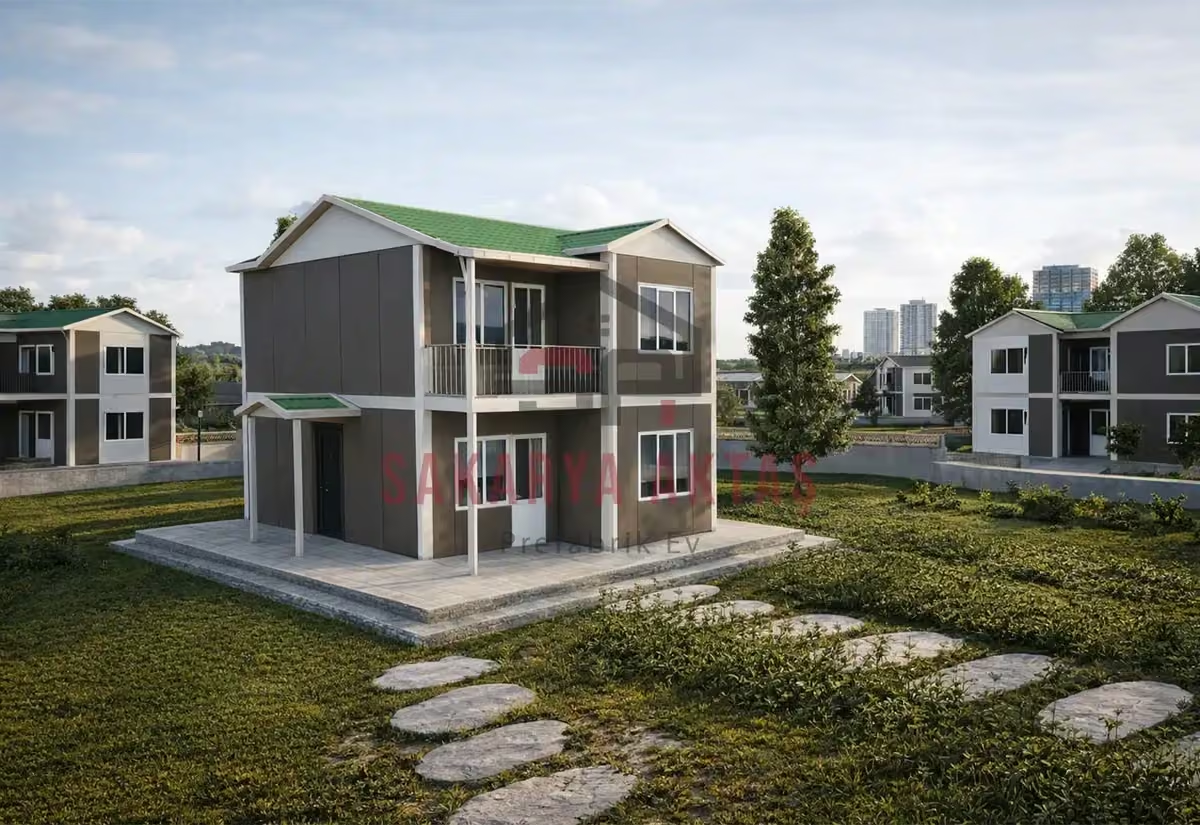
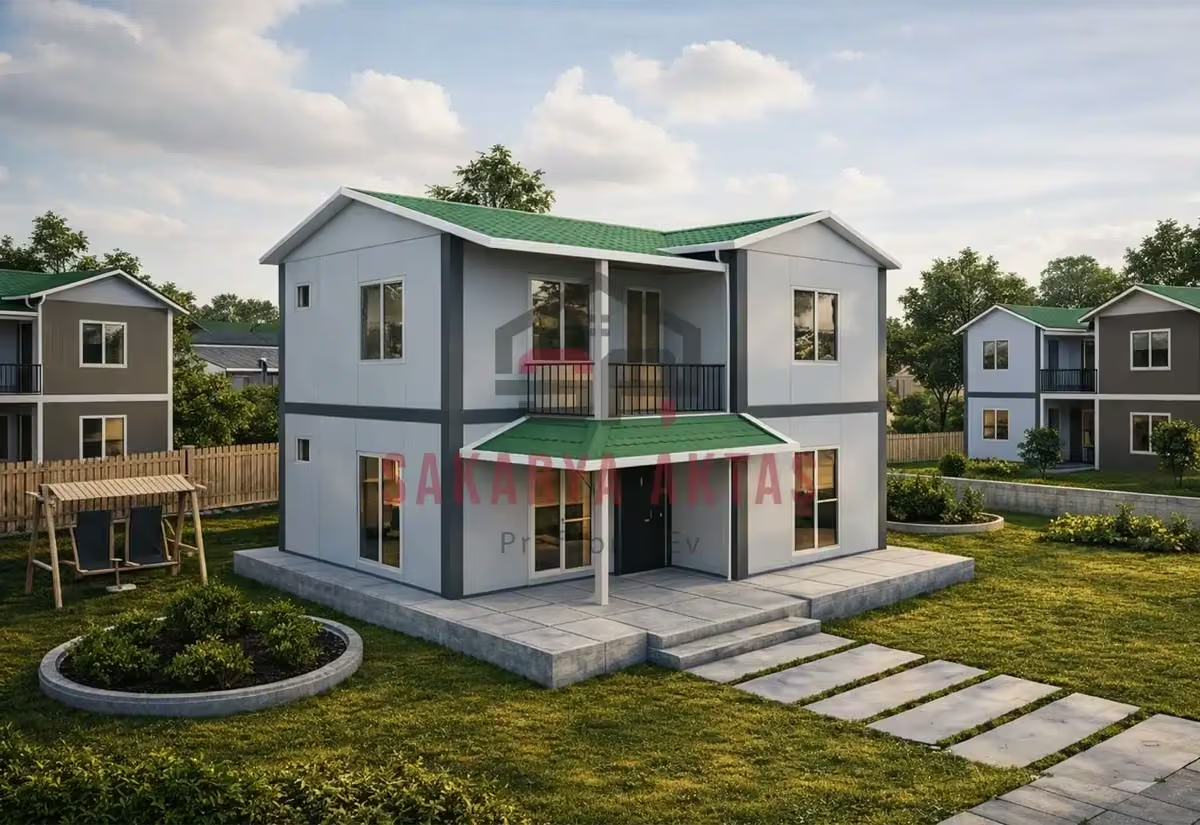
2+1 Two-Storey Prefab House Models — square-metre ranges and room dimensions

This group has 3 models; the smallest is 82 m², the largest 100 m². List prices are published for 3 models, ranging from 997,800 ₺ – 1,172,964 ₺, or 11,730 ₺ – 12,168 ₺ per square metre. Each model's floor plan drawing, room dimensions and included works are set out on its own page.

Room dimensions — from the floor plans of 3 models

RoomCountMedianSmallest – largest
Living room316.7 m²15.0 – 20.0 m²
Kitchen310.0 m²8.3 – 11.0 m²
Bedroom615.0 m²10.0 – 15.0 m²
Bathroom35.0 m²5.0 – 6.0 m²
WC33.0 m²2.3 – 3.0 m²
Hall67.0 m²1.6 – 12.0 m²

The dimensions were read from the models' own floor plan drawings; the models in the 3D studio are built with the same dimensions. A manufacturing tolerance of ±2 cm may occur on site.

List prices include assembly, electrical and plumbing installation, painting and PVC windows and doors. Concrete foundation, transport and crane vary by plot, so they are listed separately in the written quote. Full 2026 price list →

When choosing

Who is the 2+1 plan suitable for?

The two-storey 2+1 layout offers between 82 and 100 m² of floor area. These sizes are enough for one or two people, for a vineyard/garden house or a holiday home; if you're planning a home to live in year-round, choosing by measuring the space you'll actually use — rather than by the number of rooms — gives a better result.

In a small floor area, three things are decisive: where the wet areas are (plumbing runs are shorter when the bathroom and kitchen are side by side), the number of opening windows and the heating load. All three can be seen in the floor plan; in the room table on the model pages we list each room's dimensions with its square metres.

Other plans of similar size

ModelAreaRoomList price
3+1 Two-Storey · 105 m²105 m²3+11,229,600 ₺
3+1 Two-Storey · 114 m²114 m²3+11,342,900 ₺
3+1 Two-Storey · 118 m²118 m²3+11,383,700 ₺
3+1 Two-Storey · 122 m²122 m²3+11,427,728 ₺
3+1 Two-Storey · 131 m²131 m²3+11,518,846 ₺
3+1 Two-Storey · 134 m²134 m²3+11,580,616 ₺

The list price covers assembly, interior and exterior painting, electrical and plumbing installation, PVC windows and doors, and interior doors; concrete foundation, transport and crane depend on the plot and are shown as separate items in the written quote. To try your own layout, use the 3D house designer; to search by budget, use the price calculator.

If your plot is ready, let's work out the schedule together.

Site survey, written quote and delivery date — all settled in a single conversation.

Quote

Request a written quote

Leave your model, province and phone number; we'll call you during business hours and plan the site survey and delivery schedule together.

Or directly: 0533 973 22 54 · WhatsApp