
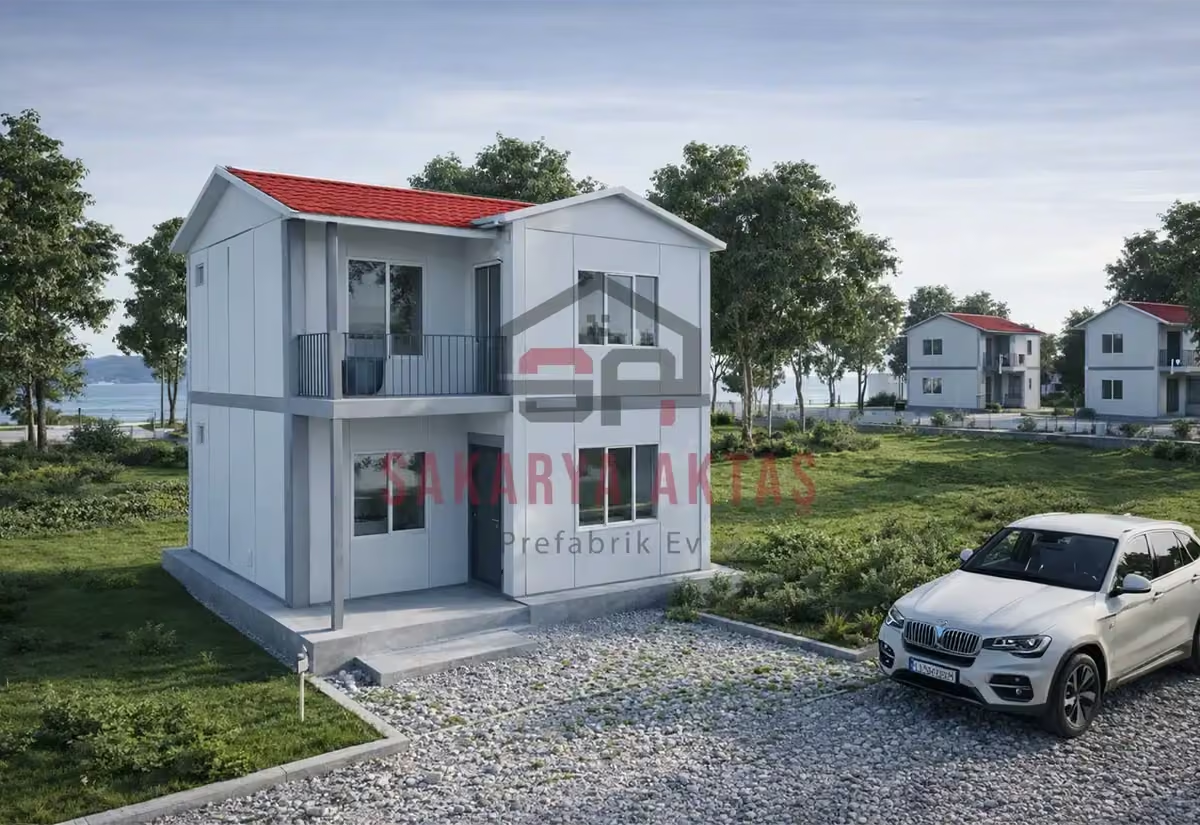
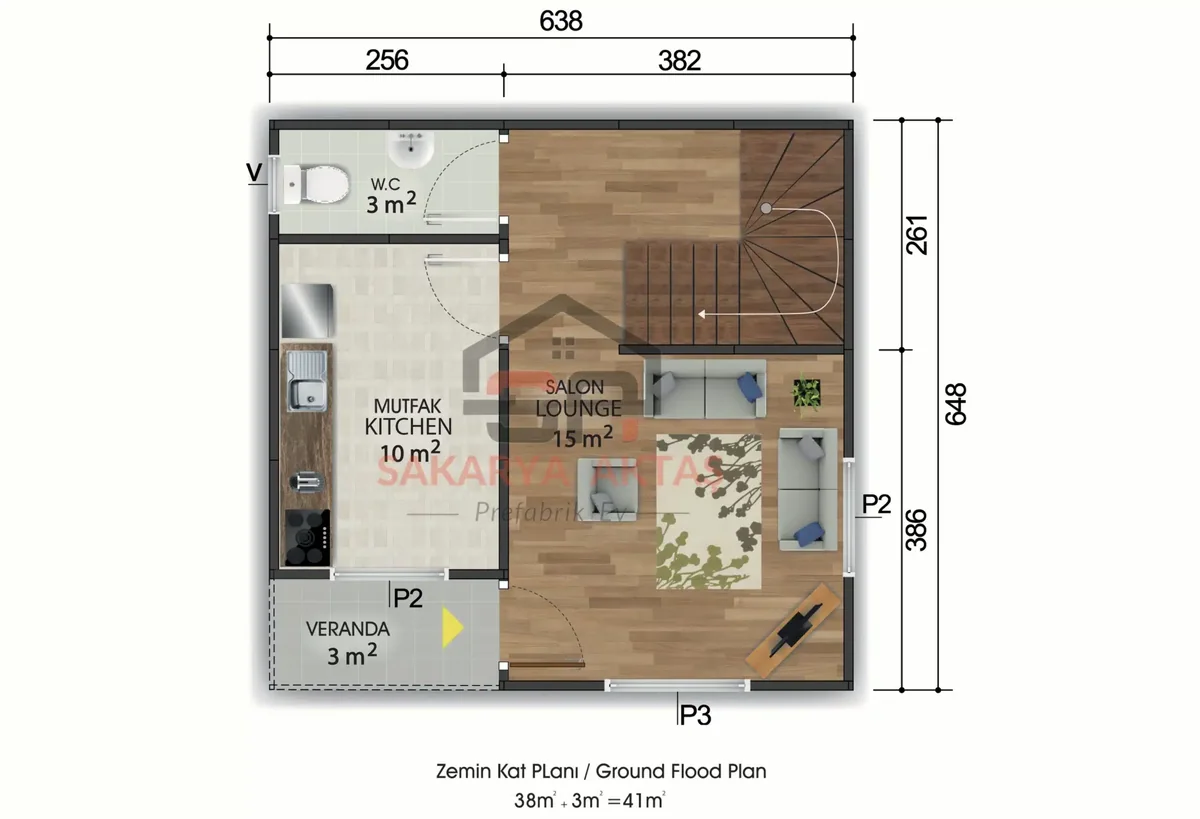
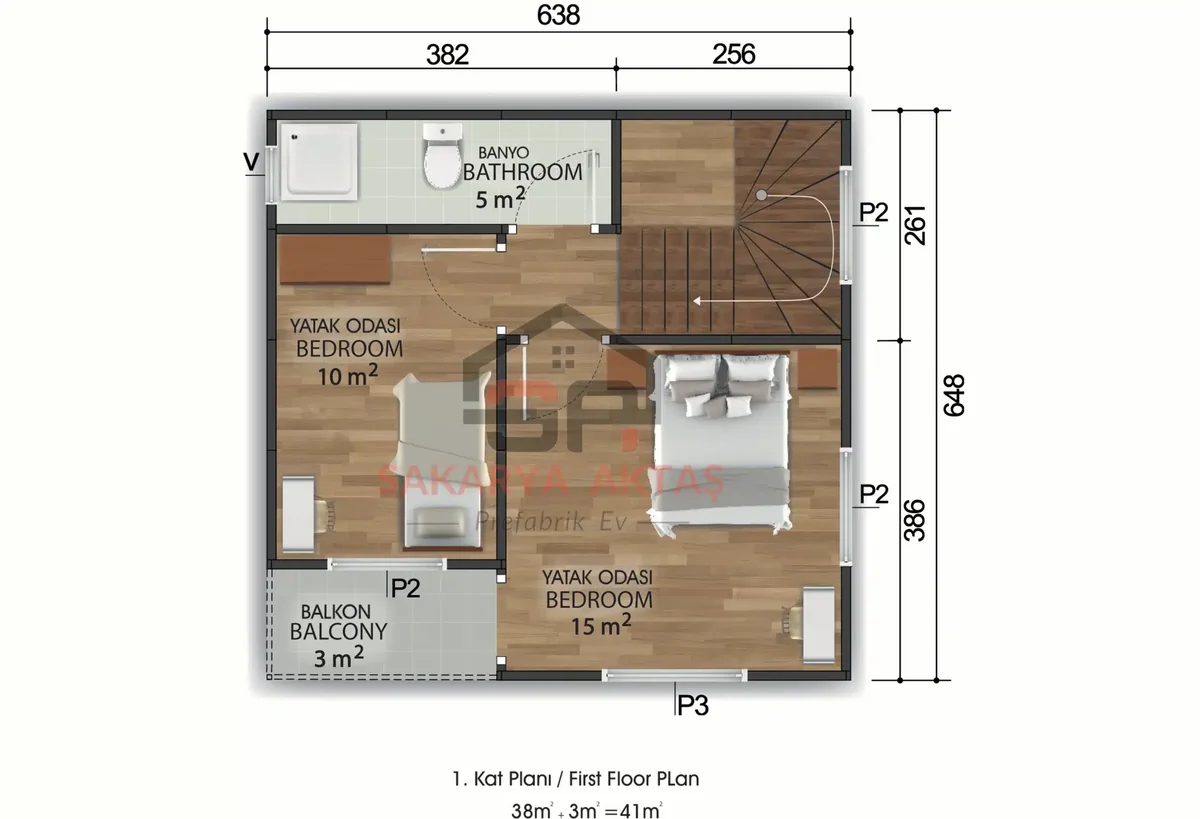
This two-storey prefab house is produced at our own plant in Söğütlü, Sakarya, and assembled on your plot by our installation crew. The layout 2+1 = 2 bedrooms plus a living room. Once the concrete foundation is ready, assembly, installation work and painting take 3–7 days and the house is handed over ready to live in.
Among our 14 two-storey models this one is number 1 by size: 10 m² less than the next larger one (Two-storey prefab house, 92 m², 2+1).
82 m² two-storey 2+1: daytime below, bedrooms above
This two-storey prefab house arranges a 2+1 layout – two bedrooms plus a living room – over 82 m². The split is clear: the ground floor is for daily life and guests, the upper floor for sleeping. That suits a couple or a small family who like a quiet, separate sleeping level, and owners of a narrower plot who want the house to take up less ground than a single-storey building of similar size.
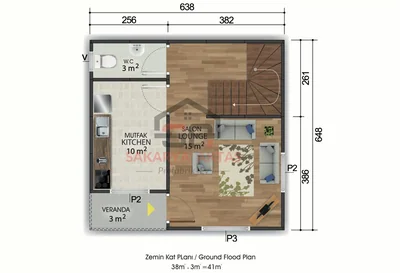
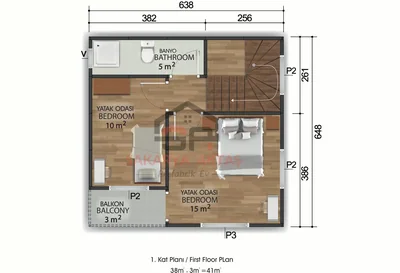
The 82 m² plan floor by floor
- Ground floor: 15 m² living room, 10 m² kitchen and a 3 m² WC
- Upper floor: bedrooms of 15 m² and 10 m², a 5 m² bathroom and a small 1.6 m² landing
- Staircase: 6.7 m² of the plan
The WC on the ground floor means guests never need to go upstairs, while the full bathroom sits right next to the bedrooms. A 10 m² kitchen has room for a small breakfast table, which takes pressure off the 15 m² living room. The larger bedroom takes a double bed and wardrobe comfortably; the 10 m² room works as a child's room, guest room or study.
Points to weigh up for the 82 m² model
Everyone who sleeps here uses the stairs every day. If older relatives will stay for long periods, consider whether that is practical for them. Details named for this model:
- Betopan exterior cladding for a modern, weather-resistant façade
- Lead-free ERPEN PVC windows and a Pakpen PVC balcony door
- Concealed electrical and plumbing installations
- American-style panel interior doors
- Painted galvanised steel roof, metal tiles as an option
Plan socket, lighting and plumbing points on both floors before production, since the wiring and pipes run inside the walls.
Room sizes
| Room | Floor | Area |
|---|---|---|
| WC | Ground floor | 3 m² |
| Kitchen | Ground floor | 10 m² |
| Living room | Ground floor | 15 m² |
| Bathroom | First floor | 5 m² |
| Stairs | First floor | 6.7 m² |
| Hall | First floor | 1.6 m² |
| Bedroom | First floor | 10 m² |
| Bedroom | First floor | 15 m² |
Included in the list price
- Electrical and plumbing installation
- Interior doors fitted
- Interior and exterior painting
- Windows installed, ready to use
- Assembly of the house on your plot
- Sockets, switches and light fittings
Not included, because they depend on your plot: concrete foundation, transport and crane. They are listed as separate lines in the written quote.